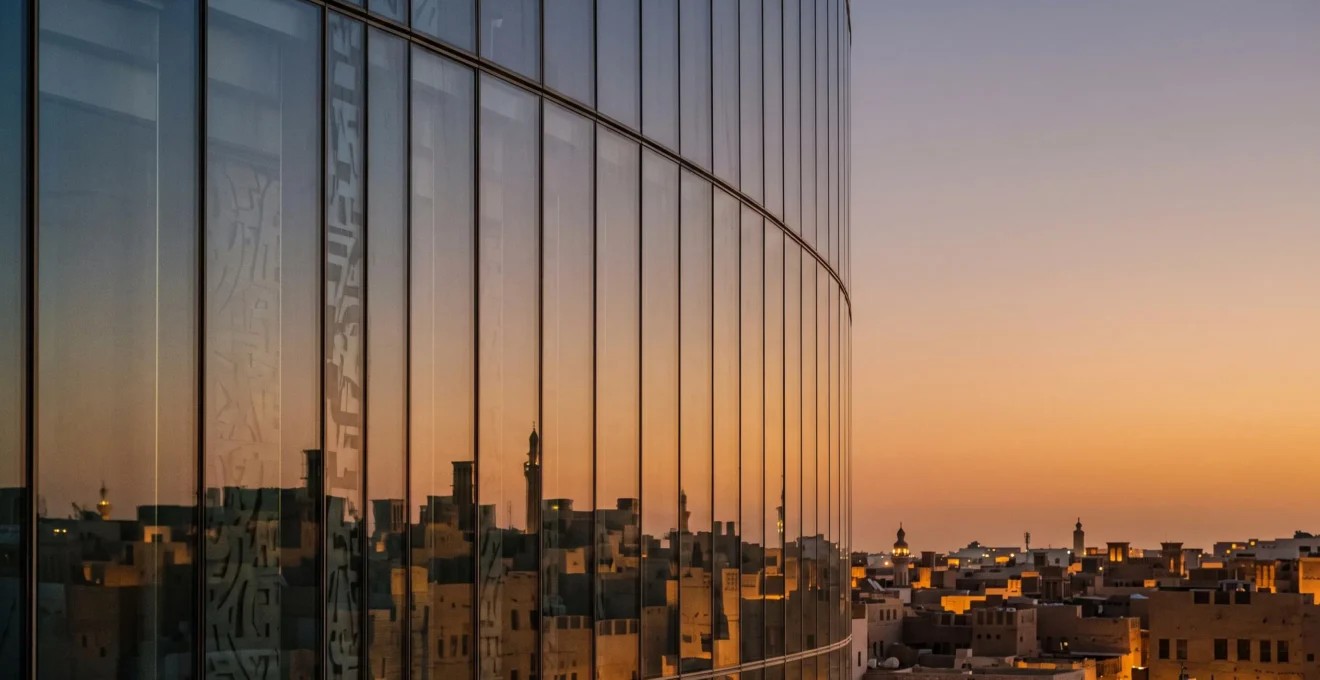
The glass skyscraper in the Arab Gulf is not a passive symbol of change but an active urban artifact that fundamentally reconfigures the region’s relationship with its own heritage, often reducing deep cultural forms to surface-level aesthetics.
- Architectural modernity in the Gulf involves a complex negotiation, attempting to project global power while simultaneously embedding contested markers of local identity.
- The translation of traditional elements, like the mashrabiya, into kinetic glass facades highlights a shift from social function to technological performance, risking a sense of cultural detachment.
Recommendation: Urban analysis must move beyond a simple ‘tradition vs. modernity’ binary and instead critically examine how these new structures materially produce new social realities and redefine the very meaning of place.
The shimmering glass skylines of Doha, Dubai, and Abu Dhabi are often presented as unequivocal symbols of progress—monuments of petro-modernity that have risen from the desert in a single generation. For urban studies researchers, this rapid transformation presents a compelling, if complex, field of study. The conventional narrative frames this phenomenon as a straightforward tension between a globalised, Western-inspired modernity and a localised, Arab-Islamic heritage. This perspective, however, is insufficient. It treats architecture as a mere reflection of culture, rather than a force that actively shapes it.
The real inquiry lies in understanding the glass skyscraper not as a symbol, but as an urban artifact. Its materiality—the reflective curtain walls, the climate-controlled interiors, the windswept plazas at its base—is not neutral. These elements produce new ways of living, new social hierarchies, and new forms of exclusion. While architects often attempt to mitigate this by embedding traditional motifs, such as geometric patterns or allusions to vernacular forms, this raises a more critical question. When heritage is decontextualised and turned into a decorative skin on a corporate headquarters, what is lost? This analysis will move beyond the superficial binary of old versus new. It will dissect how the modern glass tower in the Gulf functions as a complex site where identity is constructed, heritage is redefined, and the social fabric of the city is irrevocably altered.
Summary: Glass, Steel, and Memory: Deconstructing the Gulf’s Urban Identity Crisis
- Why Do Glass Skyscrapers Reflect Both Tradition and Break From It?
- How Do Architects Integrate Islamic Patterns Into Curtain Wall Glass?
- Glass Skyscrapers or Traditional Medinas: Which Defines Modern Identity?
- The Cultural Detachment Mistake That Makes Skyscrapers Feel Alien
- When Should New Towers Include Heritage Sections Rather Than Demolishing Old Towns?
- Ancient Medinas or Modern Eco-Cities: Which Design Offers Better Quality of Life?
- Extended Family or Individual Independence: Which Offers Better Mental Health?
- What Made Ancient Medinas the Most Livable High-Density Cities for 1,000 Years?
Why Do Glass Skyscrapers Reflect Both Tradition and Break From It?
The glass skyscraper in the Arab Gulf operates under a profound duality. On one hand, it is the ultimate expression of a break from the past—a deliberate architectural statement of arrival on the global stage. As one editorial notes, “Towers of reflective glass rose from the desert as symbols of arrival, projecting financial power and global ambition.” This ambition necessitated a universal architectural language, one understood in London, New York, and Shanghai: that of the steel-and-glass high-rise. This form symbolises transparency, efficiency, and integration into the global financial system. It is an outward-facing gesture, designed to attract international capital and talent, signifying a departure from the inward-looking, courtyard-based logic of traditional Arab urbanism.
Simultaneously, these structures are often freighted with the immense political weight of representing a new, post-oil national identity. This requires them to look inward, to connect with a local heritage that they are, by their very nature, displacing. The Kuwait Towers are a seminal example of this negotiated identity. Completed in 1977, their modern, space-age silhouette is explicitly said to echo traditional Bedouin objects like the incense burner and kohl stick. This project illustrates a conscious strategy: framing a monumental engineering feat as an act of continuity with heritage, not a rupture. It became an emblem of national identity, demonstrating that the modernising state was not abandoning its roots but reinterpreting them at a new, monumental scale. This sets the stage for a recurring theme in Gulf architecture: the attempt to reconcile the universal language of modernism with the specific grammar of local culture.
This inherent contradiction—the need to be both globally legible and locally resonant—is the engine driving many of the region’s most prominent architectural experiments.
How Do Architects Integrate Islamic Patterns Into Curtain Wall Glass?
The challenge of embedding cultural resonance into the inherently placeless typology of the glass tower has led to sophisticated technological solutions. The most prominent of these is the reinvention of the mashrabiya—the traditional ornate wooden lattice screen used for shade, privacy, and passive ventilation. In the contemporary skyscraper, this element is transformed from a handcrafted wooden feature into a high-performance, kinetic building skin. The goal is to move beyond mere ornamentation and integrate the pattern as a functional, climate-responsive system.
The Al Bahr Towers in Abu Dhabi, completed by Aedas Architects in 2012, are a landmark case study. The towers feature a dynamic, computer-controlled façade composed of thousands of umbrella-like screens. Inspired by the logic of the mashrabiya, this “second skin” opens and closes in response to the sun’s trajectory, providing shade and reducing thermal load on the glass curtain wall behind it. Parametric modelling was used to create the complex triangulated geometry, translating an ancient climate-control device into a fully digital, kinetic system. This is more than just a pattern applied to glass; it is an attempt to fuse the environmental wisdom of the past with the technological capabilities of the present. Crucially, this is not just an aesthetic choice; the system delivers measurable results, as the adjustable shading devices help reduce interior heat gains by around 50%.
As the illustration reveals, the focus is on the intricate meeting of materials—the fusion of a geometric language rooted in centuries of Islamic art with the precision-engineered surfaces of modern construction. This represents the aestheticisation of heritage: a cultural practice is deconstructed, its geometric essence extracted, and then reapplied as a technologically optimised skin. The social dimensions of the original mashrabiya—its role in mediating public and private space, in shaping the life of the street—are largely sublimated in favour of its performance as a solar shading device.
The question for urban researchers is what this translation signifies: is it a meaningful evolution of a traditional concept, or is it a form of sophisticated branding that uses cultural symbols to legitimise a fundamentally foreign architectural form?
Glass Skyscrapers or Traditional Medinas: Which Defines Modern Identity?
The contemporary urban landscape of the Gulf is defined by the juxtaposition of two competing models of urban identity. On one side stands the globalised image of the glass-and-steel skyline, projecting financial might and a forward-looking vision. On the other lies the persistent, though often reconstructed, fabric of the traditional souq or medina, which anchors a sense of local memory and belonging. This is not a simple binary of past versus present, but two coexisting realities that both lay a claim to defining modern Qatari, Emirati, or Saudi identity. This dynamic can be seen as the physical manifestation of what one observer called the essential condition of the region: a ” merger of Arab culture and Western technology, a combination of forces that might well be regarded as a prerequisite” for development.
The relationship between Souq Waqif and the towering West Bay skyline in Doha, Qatar, provides a powerful illustration. Before Doha became synonymous with its iconic skyscrapers, its urban life was centred on the low-rise, high-density fabric of the souq, built with local materials and adapted to the climate. Today, the painstakingly restored souq and the gleaming financial district are presented as two equally valid faces of modern Qatar. One is for external consumption—a declaration of global ambition. The other is for internal cohesion—a space that continues to host local social rituals and anchor collective memory. The modern Gulf citizen navigates between these two worlds daily. Identity is therefore not a choice between one or the other, but the lived experience of their coexistence. The skyscraper defines the nation’s place in the world, while the souq defines its sense of self.
This hybridity, however, is not without friction. It creates a divided urban experience, where the scale, materiality, and social logic of one realm are often in direct opposition to the other, forcing a continuous negotiation of what it means to be modern in the region.
The Cultural Detachment Mistake That Makes Skyscrapers Feel Alien
A significant critique levelled at the rapid urbanisation of the Gulf is the emergence of a profound sense of ‘placelessness’. When global architectural models are imported without sufficient adaptation to the local social and environmental context, they can create environments that feel alienating and disconnected from the very culture they are meant to serve. This is the risk of prioritising the iconicity of the standalone object over the intricate web of relationships that constitutes a living city. These towers, designed as pristine objects in a portfolio, often fail to engage with the street, with public life, or with the pre-existing urban fabric.
Academic analysis of Abu Dhabi’s development has highlighted this phenomenon, describing how certain high-rise clusters function as self-contained ‘mini cities’. As one study notes, these megastructures can be marked by a universal placelessness, effectively creating enclaves that are disconnected from the surrounding urban and social fabric. They contain their own retail, residential, and recreational functions, creating a vertical, air-conditioned world that has little need to interact with the city outside. This creates a socio-spatial disconnection, where the public realm at the base of these towers—often vast, windswept, and sun-scorched plazas—is under-utilised and fails to foster the spontaneous social interaction that characterizes more traditional urban forms.
The visual of a lone individual dwarfed by the immense scale of a corporate plaza speaks volumes. It is an architecture of the corporate entity, not of the human being. This detachment is not merely an aesthetic issue; it has tangible social consequences. It can erode the sense of community, discourage walkability, and contribute to a feeling of alienation, where the city is experienced as a series of isolated destinations connected by highways, rather than a cohesive, human-scaled whole.
The mistake lies in assuming that architectural excellence can exist in a vacuum, divorced from the messy, vibrant, and essential context of the city itself.
When Should New Towers Include Heritage Sections Rather Than Demolishing Old Towns?
The default mode of rapid, large-scale development has often been tabula rasa: demolish the old to make way for the new. However, a growing body of evidence and a shift in urban planning philosophy suggest that adaptive reuse—repurposing existing buildings—is not just an act of nostalgia but a strategically superior approach. For cities grappling with their identity, integrating heritage is not a constraint but an opportunity for creating richer, more authentic, and economically resilient urban environments. As the World Economic Forum argues, “Repurposing historic buildings… is a win-win-win strategy, translating to real value creation for all parties”. It preserves cultural memory, leverages the embodied energy in existing structures for sustainability gains, and creates unique destinations that differentiate a city from its competitors.
The economic argument is particularly compelling. Heritage is not just a cultural asset; it is a powerful driver of tourism and economic growth. Research on heritage-driven tourism shows that a 100% rise in tourist arrivals lifts per-capita GDP by around 9%, demonstrating a measurable return on investment in preservation. The decision, therefore, should not be whether to preserve, but how. The case of Saddar Bazaar in Pakistan offers a nuanced model of “living reuse” over static preservation. Here, historic buildings are continually repurposed for education, social interaction, and local economic activity, keeping the district an active part of daily urban life rather than a fossilised museum piece.
Action Plan: Auditing a Site for Adaptive Reuse
- Points of Contact: Identify all heritage markers and intangible cultural narratives associated with the existing structure and its location.
- Collection: Inventory the building’s key architectural elements, material palette, and structural conditions to understand its physical character.
- Coherence: Contrast these findings with the new development’s stated identity and programmatic goals to identify points of friction and synergy.
- Memorability/Emotion: Qualitatively assess the site’s existing ‘sense of place’ versus the potential for generic placelessness of the proposed new build.
- Integration Plan: Develop a concrete strategy for incorporating, not just referencing, key heritage elements and spatial logics into the new design’s core.
The choice is not simply between a new tower and an old town. It is about a more creative and sustainable approach to urban development, where the new can be woven into the old, creating a city that is layered, complex, and deeply rooted in its own history.
Ultimately, the most successful cities of the future will likely be those that have learned to build upon their past rather than simply erasing it.
Ancient Medinas or Modern Eco-Cities: Which Design Offers Better Quality of Life?
The quest for sustainable urbanism in the Gulf has produced two competing paradigms: the high-tech, master-planned eco-city and the rediscovery of the low-tech, time-tested principles of the ancient medina. While projects like Masdar City in Abu Dhabi are promoted as futuristic models of low-carbon living, critical analysis suggests their primary function is often economic. As scholar Federico Cugurullo states, his research ” reveals how the Emirati eco-city initiative is the product of local agendas seeking economic growth.” These projects are showcases for green technology and catalysts for a knowledge-based economy, but their success as livable communities is a separate and more complex question.
The “eco-city” is often engineered from the top down, a collection of technologies—solar panels, automated transport, smart grids—assembled to solve the problem of sustainability. This approach has been described as a “Frankenstein” model, where the technological imperatives can overshadow the social ones. In contrast, the traditional medina achieved a form of social sustainability organically, over centuries. Its high-density, low-rise form, narrow shaded alleyways, and central courtyards were not just responses to climate but were intrinsically linked to a social structure that fostered community interaction, walkability, and a clear distinction between public and private life. The quality of life it offered was a byproduct of its deeply embedded social and climatic logic.
The visual contrast between a cool, shaded medina alley and a distant, gleaming eco-city skyline is stark. One represents an organically evolved solution, proven over a millennium. The other represents an engineered experiment, its long-term social viability still unproven. While the technological promise of the eco-city is seductive, it often fails to account for the un-quantifiable aspects of urban life that the medina provided by default: a sense of belonging, a human scale, and a rich tapestry of social interactions.
Perhaps the most sustainable future lies not in choosing one model over the other, but in learning how to integrate the technological efficiencies of the new with the profound social and environmental wisdom of the old.
Extended Family or Individual Independence: Which Offers Better Mental Health?
The architectural shift from the traditional medina to the modern skyscraper is not just a change in building materials; it is a fundamental re-scripting of social life, with profound implications for mental health. The two forms of housing—the courtyard house and the high-rise apartment—are designed around two radically different concepts of the family and the individual. The traditional courtyard house, the basic unit of the medina, was designed to accommodate the extended family. Multiple generations lived together around a shared, private open space, creating a dense network of social support, childcare, and daily interaction. This structure provided a strong sense of belonging and embeddedness.
In stark contrast, the modern apartment in a glass tower is designed for the nuclear family or the individual. It prioritizes privacy, autonomy, and independence. While this offers freedoms that the traditional structure may not have, it can also lead to social isolation. The “corridor and door” typology of a high-rise residential building minimizes spontaneous interaction with neighbours. Life becomes more atomized, with social connections needing to be deliberately sought out rather than being a default feature of one’s living environment. This architectural shift from a collective, inward-looking model to an individualistic, outward-looking one mirrors broader societal changes, but it also actively reinforces them.
From a mental health perspective, neither model is inherently superior; they simply offer different balances of benefits and risks. The extended family model provides a powerful buffer against loneliness and offers immense practical support, but it can also be perceived as restrictive to personal freedom and individuality. The model of individual independence offers autonomy and the freedom to construct one’s own identity, but at the potential cost of the social isolation and lack of an immediate support system that researchers have linked to anxiety and depression. The critical point is that architecture is not a neutral container; it is an active participant in shaping these social and psychological outcomes.
As Gulf societies continue to navigate this transition, the challenge for urban planners and architects is to find new hybrid forms that can offer the support of community without sacrificing the benefits of modern individuality.
Key Takeaways
- The glass skyscraper in the Gulf is a political and cultural artifact, not just a building, used to project a carefully engineered national identity.
- Integrating heritage, like the mashrabiya, into modern facades is a high-tech process that risks reducing a functional cultural practice to a mere aesthetic.
- The most resilient urban identity may not come from choosing between the new skyline and the old medina, but from creatively and respectfully merging them.
What Made Ancient Medinas the Most Livable High-Density Cities for 1,000 Years?
Before the advent of mechanical air conditioning and steel-frame construction, the ancient medina stood as a remarkable testament to climate-responsive and socially sustainable urban design. For a millennium, these high-density settlements provided a high quality of life in some of the world’s harshest climates through a sophisticated, deeply integrated system of architectural and urban strategies. This was not a primitive form of building but a highly evolved vernacular, a repository of accumulated wisdom about how to live well together in a specific environment. The genius of the medina lay in its understanding that a building is not an isolated object, but part of a larger urban ecosystem.
The principles of this climate-adaptive vernacular are evident across the Gulf. In Bahrain, iconic wind towers (barjeel) caught higher-altitude breezes and channelled them down into the living spaces for passive cooling. Thick walls made of local coral stone provided excellent thermal mass, absorbing the day’s heat and releasing it slowly during the cooler night. In Oman, architecture was finely tuned to desert, mountain, and coastal conditions. The entire urban form was a climate-control device: narrow, winding streets maximized shade on building facades and pedestrian pathways, creating a cooler microclimate at street level. The inward-looking courtyard house was a private oasis, a shaded, well-ventilated space for family life, shielded from the harsh sun and public gaze. These elements worked in concert, creating a livable, comfortable, and socially vibrant city without a single kilowatt of electricity.
This model offered more than just thermal comfort. Its human scale, mix of uses, and clear distinction between public, semi-private, and private spaces fostered a strong sense of community and security. The medina was inherently walkable, with all daily necessities within a short distance. Its design was the physical embodiment of a specific social structure. To study the medina is to realize that true sustainability is not merely about technological efficiency, but about the holistic integration of environment, culture, and social life.
As modern cities face the dual challenges of climate change and social alienation, the sophisticated, time-tested solutions of the ancient medina offer not a model to be copied, but a deep well of principles from which we still have much to learn.