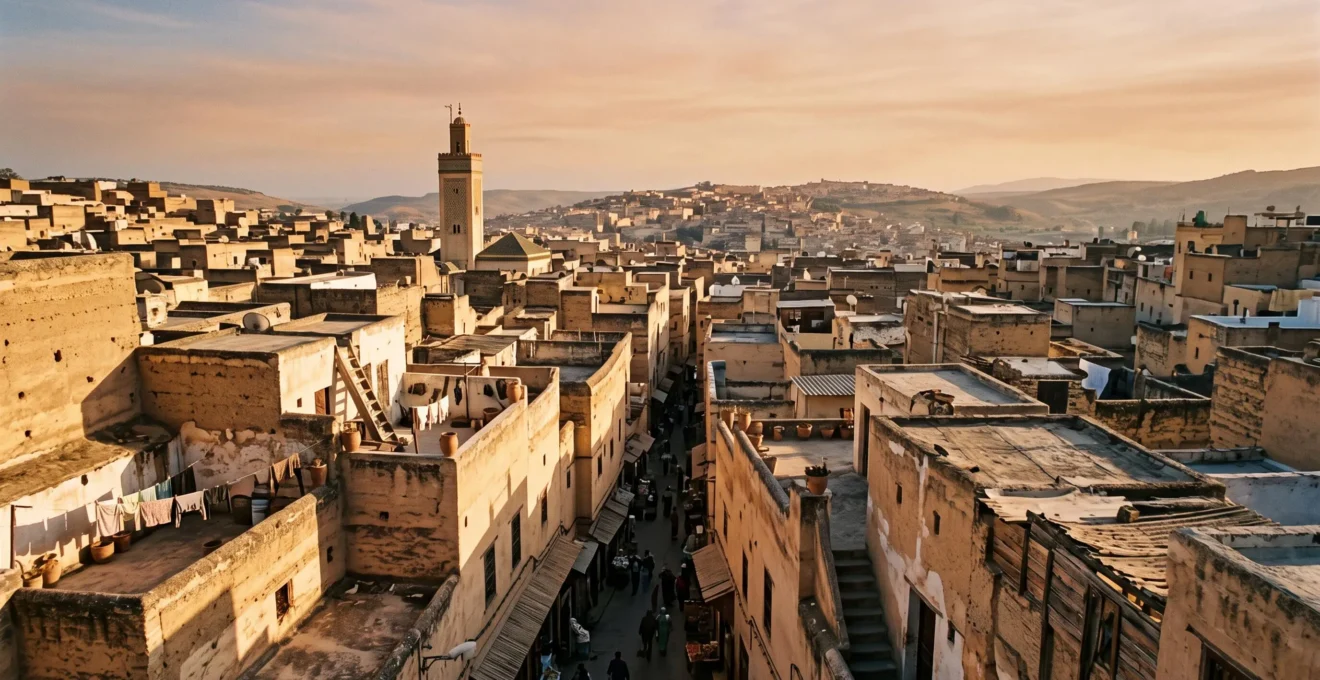
The enduring livability of the ancient medina stems not from nostalgia, but from a sophisticated system of passive environmental engineering and social design that outperforms many modern eco-cities.
- Medina design masters thermal dynamics, using narrow streets and high-mass materials to create microclimates up to 10°C cooler than their surroundings.
- Their walkable, mixed-use urban fabric supported extreme population densities by integrating life, work, and commerce, eliminating the need for vehicular transport.
Recommendation: Urban planners should analyze the medina’s integrated design principles—not just its aesthetics—to build more resilient, human-centric, and low-energy cities.
Modern urban planning is obsessed with a future of smart grids, flying cars, and glass towers. We look to high-tech “eco-cities” as the blueprint for sustainable living. Yet, for over a millennium, a far more resilient and human-scaled model has thrived in some of the world’s harshest climates. The ancient medinas of the Arab world, often dismissed as chaotic relics, are in fact masterclasses in urban design. Their winding alleys, hidden courtyards, and dense fabric were not accidental; they were the core components of a sophisticated system of passive environmental engineering.
Most analyses stop at surface-level observations: narrow streets provide shade, and courtyards offer privacy. While true, this misses the genius of the underlying system. These cities were engineered to manage heat, water, and social density with an efficiency that modern, capital-intensive projects struggle to replicate. They achieved remarkable walkability, fostered tight-knit communities, and maintained a vibrant local economy—all within a framework of profound resource scarcity. The medina was not just a place to live; it was a low-energy, high-comfort machine for living.
But if this model was so successful, why was it so often dismantled? This article moves beyond the romanticized view of the medina to deconstruct its core engineering principles. We will analyze the thermal dynamics that make its streets cooler, the social physics that allowed for extreme density, and the design philosophy of the introverted Riad. By contrasting this ancient wisdom with the ambitions and shortcomings of modern eco-cities, we will uncover a set of timeless design rules that are more relevant today than ever. The goal is to understand not just what the medina was, but what it can teach us about building the truly sustainable cities of tomorrow.
To fully grasp these principles, this article explores the integrated systems that defined the medina’s success, from its climate-adapted streets to its very social and economic structure. The following sections deconstruct this ancient urban machine.
Summary : The Engineering Genius of Traditional Arab Urbanism
- Why Are Medina Streets 10°C Cooler Than Modern Grid Cities in the Same Climate?
- How Did Medinas Accommodate 100,000 People in 1 Square Mile Without Cars?
- Ancient Medinas or Modern Eco-Cities: Which Design Offers Better Quality of Life?
- The Boulevard Project That Demolished 400 Years of Medina Neighborhoods in 1920
- When Did Medinas Expand Beyond Walls: The 5 Indicators That Triggered Growth?
- Why Do Traditional Riads Hide Windows From Streets Yet Open Fully To Their Courtyards?
- Glass Skyscrapers or Traditional Medinas: Which Defines Modern Identity?
- How Did Traditional Riads Engineer Natural Cooling Through Courtyards and Fountains?
Why Are Medina Streets 10°C Cooler Than Modern Grid Cities in the Same Climate?
The remarkable cooling effect of medina streets is not magic; it’s a calculated result of passive environmental engineering. The primary mechanism is the urban form itself: a dense network of deep, narrow alleyways. This geometry is a deliberate strategy to minimize solar gain. For most of the day, the street surface and lower levels of buildings remain in deep shade, preventing the absorption of direct solar radiation that turns modern, wide avenues into “urban heat islands.” The orientation of these alleys was often optimized to channel prevailing breezes, creating natural ventilation corridors that flush out hot air.
This structural shading is amplified by the choice of materials. Traditional medinas were built with high thermal mass materials like rammed earth, stone, and thick mud brick. These materials have the capacity to absorb heat slowly during the day and release it gradually during the cool of the night. This creates a significant “thermal lag” or phase shift. A bioclimatic study of traditional dwellings found that rammed-earth dwellings show phase shifts of 10–12 hours. This means the peak heat of the afternoon sun doesn’t penetrate the building interior until long after sunset, by which time the cool night air can dissipate it.
The result is a self-regulating microclimate. While a modern city street with dark asphalt and glass facades can be 10-15°C hotter than the surrounding rural areas, a medina street maintains a far more stable and comfortable temperature. The combination of geometric shading, high thermal mass, and channeled airflow creates an environment that requires significantly less—or no—mechanical air conditioning, a lesson in efficiency modern urbanism is only beginning to relearn.
This system demonstrates that resilience is not necessarily about adding technology, but about intelligent, climate-aware design from the outset.
How Did Medinas Accommodate 100,000 People in 1 Square Mile Without Cars?
The medina’s ability to support immense population density without vehicular transport is a testament to its sophisticated urban metabolism. The key was a radical model of mixed-use, hyper-proximity living. Unlike modern zoned cities that separate residential, commercial, and industrial areas, the medina integrated them. At its peak, historical records show the Medina of Fez reached densities approaching 136,363 inhabitants/km² in 1980, a figure that rivals modern metropolises like Mumbai or Manila.
This was possible because the city was a fully walkable ecosystem. Daily needs—markets, bakeries, schools, mosques, and workshops—were all located within a few minutes’ walk. This “city of short distances” eliminated the need for commuting. The economy was deeply embedded within the residential fabric. Data from Fez demonstrates this synergy, showing that at one point, an estimated 75% of residents’ income came from craftsmanship conducted within the medina itself. Goods were produced, sold, and consumed in a tight geographic loop, moved by foot, handcart, or donkey.
The street network itself was a masterpiece of social physics. It was hierarchical, branching from main, public arteries (the equivalent of avenues) down to semi-private residential cul-de-sacs known as *derbs*. This structure managed foot traffic efficiently while creating secure, self-policing neighborhood clusters where children could play safely and neighbors maintained strong social bonds. This “eyes on the street” phenomenon provided a level of informal security that modern, anonymous suburbs lack. The entire system, from its economic model to its social structure, was designed to function on a human scale, making the Fez Medina one of the world’s largest and oldest thriving urban pedestrian zones.
The medina proves that extreme density can enhance, rather than diminish, quality of life when the urban fabric is designed for people, not cars.
Ancient Medinas or Modern Eco-Cities: Which Design Offers Better Quality of Life?
The contemporary answer to sustainable urbanism is often the technologically advanced “eco-city,” exemplified by projects like Masdar City in Abu Dhabi. Designed as a zero-carbon, zero-waste metropolis, Masdar relies on cutting-edge solar power, automated transport pods, and advanced building materials. Yet, when compared to the ancient medina on the metric of lived experience and social vibrancy, the high-tech model reveals significant shortcomings. The most telling indicator is occupancy; while planned for 45,000-50,000 people, a stark reality is seen in reports that 15,000 residents/workers by 2023 was the achieved figure.
This gap highlights a fundamental difference in philosophy. The medina is a bottom-up, emergent system that evolved over centuries to meet human needs. Its design fosters spontaneous social interaction, local economic activity, and a deep sense of place. In contrast, many modern eco-cities are top-down, master-planned developments driven by commercial and technological imperatives. Research on Masdar City concluded that while it is an effective testbed for green technology, its success requires “greater consideration for the social imperative”—a dimension the medina integrated by default. The organic, mixed-use nature of the medina creates a constant, low-level hum of activity, whereas a sterile, over-planned environment can feel lifeless and disconnected.
A direct comparison reveals the trade-offs between these two models. The medina offers a blueprint for low-energy, high-social-capital living, while the modern eco-city presents a high-capital, technology-dependent vision.
| Metric | Ancient Medina | Modern Eco-City (e.g., Masdar) |
|---|---|---|
| Energy System | Passive (shading, thermal mass, natural ventilation) | Active (solar panels, smart grids, high-tech systems) |
| Social Fabric | Integrated, high social cohesion, emergent community | Engineered, often lacking spontaneous social interaction |
| Resilience | High (low-tech, easily repairable, independent of grid) | Low (dependent on complex technology and external capital) |
| Cost | Low capital investment, uses local materials | Extremely high capital investment |
Ultimately, quality of life is not just a measure of carbon footprint but also of community, belonging, and human connection. The ancient medina, with its human-scaled design and inherent social logic, suggests that the most sustainable cities may be those that prioritize people-centric design over purely technological solutions.
The most advanced city is not necessarily the most technological, but the one that best supports human flourishing with the least environmental impact.
The Boulevard Project That Demolished 400 Years of Medina Neighborhoods in 1920
The 20th century, particularly under colonial influence, marked a violent clash between two opposing urban philosophies: the organic, pedestrian-oriented medina and the rigid, car-centric modern grid. Colonial administrators, viewing the medina’s dense fabric as chaotic and unsanitary, often imposed their own model of wide boulevards and geometric city blocks. This was not merely an act of modernization; it was an ideological assertion of power that physically and culturally fractured centuries-old urban ecosystems.
A textbook example occurred in Casablanca during the French Protectorate. Historical research shows that in the early 1920s, a significant portion of the city’s historic Mellah (Jewish quarter) was targeted for destruction. The rationale was a familiar one: authorities declared the area was composed of “filthy, insalubrious houses” earmarked for demolition to be replaced by grand commercial buildings. This rhetoric of hygiene was often a pretext for erasing a local identity and imposing a new, European-style order. These projects sliced through neighborhoods, destroying homes, workshops, and the intricate social networks that held the community together.
This process was not unique to Casablanca. In Rabat, the construction of the Central Market in 1925 at the edge of the medina involved demolishing a section of the historic city wall. This act physically severed the old city from the new, creating a “dual city” where the traditional core was isolated and often neglected in favor of the modern European town. The introduction of the boulevard was the introduction of the automobile, and its scale was fundamentally incompatible with the human-scaled, pedestrian fabric of the medina. It represented a worldview that prioritized speed and efficiency over community and cohesion.
The scars left by these boulevard projects serve as a stark reminder that urban design is never neutral; it is always a reflection of cultural values and power dynamics.
When Did Medinas Expand Beyond Walls: The 5 Indicators That Triggered Growth?
The iconic image of a medina is one contained within formidable defensive walls. For centuries, these walls defined the city’s physical, social, and economic limits. However, medinas were not static entities; they were living organisms that grew, and the decision to expand beyond the walls was a complex process driven by specific triggers. It was rarely a single event but a cyclical process of growth, fortification, and further expansion. For a city like Fez, historical records note that the quartering of Fez only occurred during the French colonial era, indicating the resilience of its walled form for nearly a millennium. Prior to this, expansion was carefully managed.
Analysis of historical growth in cities like Fez and Marrakesh reveals at least five key indicators that often preceded extra-mural (outside the walls) expansion:
- Dynastic and Political Shifts: A new ruling dynasty often sought to make its mark by establishing a new royal quarter or kasbah. The expansion of Marrakesh’s walls to include the Kasbah in the south after its founding is a classic example of growth driven by the consolidation of political power.
- Demographic Pressure: Sustained population growth from trade or migration would eventually strain the capacity of the walled city, leading to the development of suburbs (*faubourgs*) clustered around the city gates. These were often later incorporated into a new, wider defensive perimeter.
- Growth of Religious Centers: The establishment of an important zawiya (a religious school or monastery) or the tomb of a venerated saint outside the existing walls often acted as a powerful magnet for settlement. Neighborhoods would sprout around these spiritual hubs, as seen with the northern extension of Marrakesh’s walls to encompass the Zawiya of Sidi Bel Abbes.
- Economic and Trade Imperatives: The development of new trade routes or the need for specific industries that were noxious or required more space (like tanneries or potteries) often led to their establishment outside the main gates, forming industrial suburbs that drove expansion.
- Security and Strategic Redefinition: A period of prolonged peace might reduce the perceived need for tight defenses, allowing for more relaxed settlement outside the walls. Conversely, a new strategic threat could trigger the construction of a new, expanded set of fortifications to protect existing suburbs, formally enlarging the city.
The expansion was therefore a strategic response to a combination of political, demographic, religious, economic, and military pressures. It was a calculated process, not an uncontrolled sprawl, demonstrating the medina’s capacity for managed and adaptive growth.
This reveals a model of urban development that was both responsive to change and deeply rooted in preserving the integrity of its core.
Why Do Traditional Riads Hide Windows From Streets Yet Open Fully To Their Courtyards?
The design of the traditional riad, the quintessential medina home, is a direct architectural expression of a core cultural value: the distinction between the public and the private. The exterior facade of a riad is typically austere, with thick, high walls and few, if any, windows facing the public street. This creates a sense of anonymity and security, presenting a humble and unassuming face to the outside world. This design choice is not simply about modesty; it is a practical strategy for creating a sanctuary insulated from the noise, dust, and social intensity of the bustling alleyways.
As architectural historian Sara Saadouni notes, this inward focus is a defining feature of the tradition. She states:
Islamic architectural traditions emphasised privacy and inward focus, shaping homes around enclosed courtyards rather than outward-facing facades.
– Sara Saadouni, Built for the Heat: Century-Old Cooling Lessons from the Riad
This introverted design is made possible by the home’s primary building material. Architectural surveys confirm that riads feature over 50 cm thick mud brick or stone walls. This immense thermal and acoustic mass provides a powerful buffer, isolating the home’s interior from both the thermal swings and the sounds of the street. The lack of street-facing windows minimizes heat gain from the sun and further enhances this sense of protected enclosure.
Once you step inside, the architecture transforms. The home opens up entirely onto a central, private courtyard, which serves as the heart of the dwelling. All rooms, windows, and balconies face this internal space, which is often richly decorated with tilework, carved wood, and a cooling fountain. This dramatic shift from a stark, public exterior to a vibrant, private interior is the essence of the riad. It is a design that prioritizes the sanctity of the family unit and the creation of a peaceful, controlled internal world, completely separate from the public realm just outside the door.
This architectural duality provides a powerful lesson in how to create private sanctuaries within even the densest urban environments.
Key takeaways
- The medina is a system of passive engineering, using urban form and materials to create a comfortable microclimate without technology.
- Its hyper-dense, walkable, mixed-use model offers a blueprint for car-free urban living with high social cohesion.
- The riad’s inward-facing design masterfully balances the need for privacy in a dense environment with the creation of a vibrant family space.
Glass Skyscrapers or Traditional Medinas: Which Defines Modern Identity?
In the 21st century, a globalized architectural language of glass-and-steel skyscrapers has come to symbolize modernity and economic ambition. Cities across the world, from Dubai to Shanghai, compete to build the tallest, most futuristic towers as a declaration of their place on the world stage. This model of identity is capital-intensive and technology-dependent. Projects like Masdar City, with an estimated cost of $22 billion required for completion, epitomize this vision: identity as a function of financial power and technological prowess.
However, this approach often results in cities that feel generic, disconnected from their local climate and culture. The glass skyscraper in a desert climate is an energy-intensive proposition, fundamentally at odds with its environment. It creates an identity based on overcoming nature rather than working with it. As research from the Emerald SASBE Journal on such projects highlights:
Though Masdar City substantively contributes to innovation in sustainable urban development within environmental and economic contexts… the impetus as a commercially driven enterprise is most evident.
– Research team, The social imperative in sustainable urban development: The case of Masdar City
The traditional medina offers a radically different definition of modern identity. It is an identity rooted in context, resilience, and humanism. Its form is a direct response to local climate, materials, and social customs. It represents an identity built on centuries of accumulated wisdom, not on imported architectural trends. It champions a modernity of resourcefulness, community, and sustainability—not of consumption and technological spectacle. It argues that a truly modern city is not one that looks the same everywhere, but one that is uniquely and intelligently adapted to its specific place on Earth.
Choosing between these two models is not just an aesthetic decision; it’s a choice about the kind of society we want to build: one based on sustainable adaptation or one based on perpetual technological intervention.
How Did Traditional Riads Engineer Natural Cooling Through Courtyards and Fountains?
The central courtyard of a riad is far more than an aesthetic feature; it is the home’s primary passive cooling engine. This traditional design harnesses several principles of physics to create a comfortable microclimate without mechanical systems. The first mechanism is shading. The courtyard’s verticality and the surrounding high walls ensure that the floor and lower levels of the space are shaded for most of the day, preventing direct solar heat gain.
The second, and most critical, element is evaporative cooling. Almost every riad courtyard features a fountain, a water channel, or irrigated plants. As water evaporates from these sources, it absorbs a significant amount of heat from the air, actively lowering the ambient temperature within the courtyard. This effect, combined with the transpiration from plants, creates a pocket of cool, dense air that settles at the bottom of the courtyard. This is the same principle that makes a walk near a waterfall feel so refreshing on a hot day.
This cool air reservoir drives the third mechanism: natural ventilation. Analysis of passive design shows that at night, this cool air is drawn into the surrounding rooms on the ground floor. As warmer, lighter air rises in the upper levels of the house and exits through high-level openings, it creates a gentle convection current known as the “stack effect.” This process creates natural ventilation loops, continuously pulling cool air from the courtyard through the house and exhausting hot air, all without a single fan. This passive system, amplified by the thermal inertia of thick walls that delay daytime heat, makes the riad a masterpiece of bioclimatic architecture.
Action Plan: Auditing a Space for Passive Cooling Potential
- Identify Solar Exposure: Map which surfaces receive the most direct sunlight throughout the day and prioritize them for shading strategies.
- Assess Thermal Mass: Inventory the materials of walls and floors. Are they high-mass (concrete, brick, stone) or low-mass (drywall, wood)? High-mass materials are key for storing “coolth.”
- Locate Airflow Paths: Identify potential inlets for cool air (low, shaded windows) and outlets for hot air (high windows, vents) to map a potential stack-effect ventilation loop.
- Incorporate Evaporation: Pinpoint a shaded location, indoors or out, where a water feature or dense planting could be added to introduce evaporative cooling into the airflow path.
- Plan for Night Purging: Develop a strategy for opening windows at night to flush the building with cool air and “charge” the thermal mass for the next day.
The riad teaches us that the most sophisticated cooling technology may not be a machine, but an intelligent and elegant architectural form.