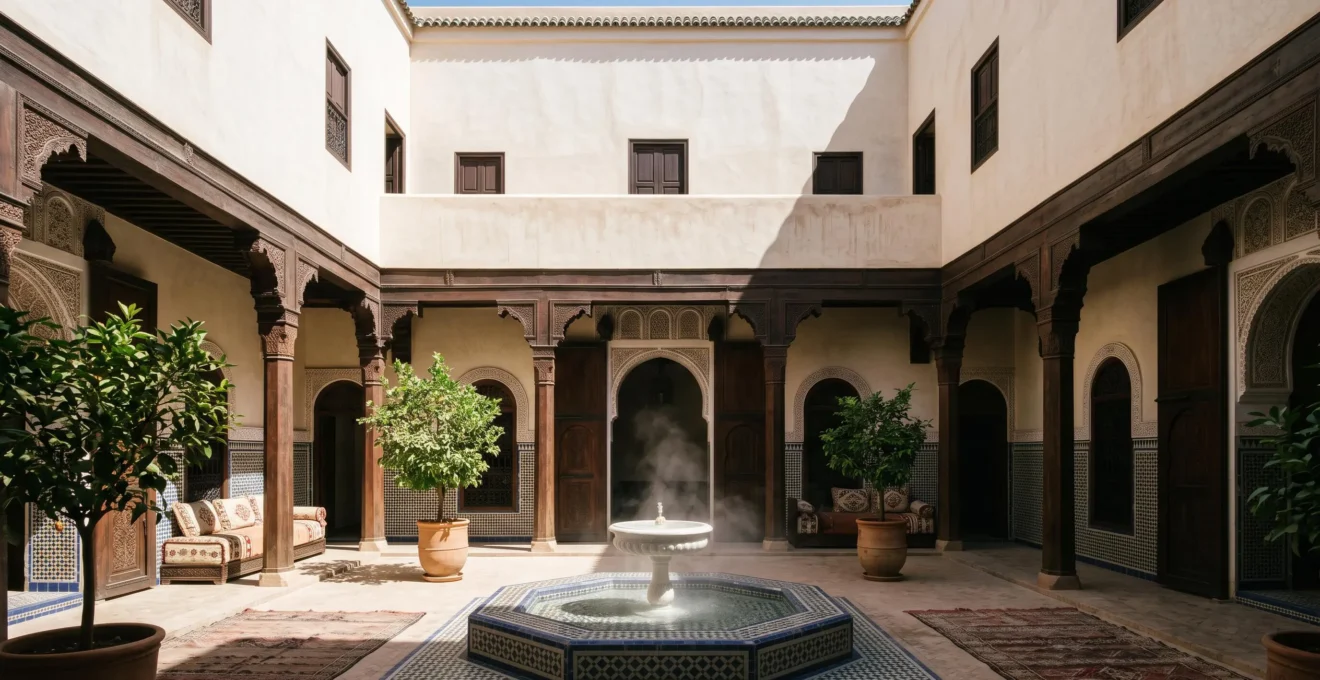
A traditional Moroccan riad is not a building with a courtyard; it is a meticulously engineered, pre-industrial climate engine that consistently outperforms modern architecture during heatwaves.
- The system operates on a ‘two-stroke’ cycle, inhaling cool night air and storing it in a dense ‘coolth reservoir’ at its core.
- Heavy thermal mass acts as a ‘thermal flywheel’, creating a crucial 12-hour delay that separates peak outdoor heat from indoor comfort.
Recommendation: London-based architects can directly adapt these principles—focusing on thermal mass, controlled ventilation, and central evaporative cooling—to design buildings that are resilient to urban overheating without relying on mechanical HVAC.
As a heritage architect based in London, I often confront a paradox: our most technologically advanced buildings are frequently the most vulnerable to climate stress. During a heatwave, a modern, glass-clad apartment can become an uninhabitable greenhouse, while centuries-old structures remain cool and comfortable. The answer to this modern problem may lie not in more advanced technology, but in deconstructing the sophisticated engineering of the past. We often talk about the sustainable features of vernacular architecture, like the thermal benefits of thick walls or the cultural importance of privacy in Islamic design, but these are often viewed as isolated elements.
But what if we looked at it differently? What if a traditional Moroccan riad is not just a collection of features, but a single, integrated system? The true genius of the riad lies in its function as a complete, passive climate engine. It’s a system designed not just to block heat, but to actively manage it through a daily cycle of intake, storage, and exhaustion. The inward focus, the courtyard, the fountain, the very proportions of the space—they are all calibrated components of this machine. This article moves beyond a simple appreciation of aesthetics to deconstruct this pre-industrial HVAC system, extracting practical, non-obvious engineering principles directly applicable to London’s growing urban heat challenge.
To understand how this ancient climate engine works, we will dissect its key components and operational cycles. This exploration will reveal how seemingly simple design choices create a sophisticated system of thermal regulation, offering timeless lessons for contemporary sustainable architecture.
Summary: Deconstructing the Riad’s Natural Cooling System
- Why Do Traditional Riads Hide Windows From Streets Yet Open Fully To Their Courtyards?
- How Do Riad Builders Create Cross-Ventilation Without Air Conditioning?
- Traditional Riads or Modern Flats: Which Keeps Cooler in a London Heatwave?
- The Glass Extension Mistake That Destroys a Riad’s Cool Courtyard Effect
- When Should You Visit a Riad to Feel Its Full Cooling Cycle?
- Why Are Medina Streets 10°C Cooler Than Modern Grid Cities in the Same Climate?
- How Do Architects Direct Light Through Narrow Openings for Sacred Atmosphere?
- What Made Ancient Medinas the Most Livable High-Density Cities for 1,000 Years?
Why Do Traditional Riads Hide Windows From Streets Yet Open Fully To Their Courtyards?
The blank, almost defensive street-facing walls of a riad are not merely a response to cultural needs for privacy; they are the primary shield of the climate engine within. These massive walls, often between 40 and 60 cm thick, function as a thermal flywheel. Instead of simply blocking heat, they absorb the intense daytime solar radiation slowly, creating a thermal lag of up to 12 hours. This means the peak heat from a 2 PM sun only begins to radiate into the interior long after midnight, by which time the cool night air has already refreshed the building. The street facade is engineered for thermal resistance.
In contrast, the interior facade is engineered for thermal exchange. Rooms open generously onto the central courtyard, not with small, sealed windows, but often with large doorways and operable screens. This stark difference in design—solid on the outside, porous on the inside—is the fundamental principle of the riad’s operation. As Sara Saadouni notes in “Built for the Heat,” while “Islamic architectural traditions emphasised privacy and inward focus,” this cultural driver produced a form perfectly suited to its climate. The building turns its back on the harsh, unpredictable public street and creates its own controlled, stable microclimate at its core.
Case Study: The Inward Orientation of Dar Seffarine, Fez
At Dar Seffarine, a restored riad in Fez, the design exemplifies this principle. The rooms are almost entirely oriented towards the central courtyard, with minimal reliance on the exterior facade. This configuration not only improves the distribution of daylight while minimizing overheating but also transforms the solid street-facing wall into a powerful thermal shield and an acoustic buffer, insulating the home from the noise and heat of the medina outside. The design prioritises connection to the internal, controlled environment over the external, uncontrolled one.
How Do Riad Builders Create Cross-Ventilation Without Air Conditioning?
The riad’s courtyard is not a void; it is the cylinder of the climate engine, driving a natural, two-stroke ventilation cycle. This process, known as the stack effect, is powered by simple physics. During the day, the sun heats the air at the top of the courtyard column. As this hot, less dense air rises and escapes, it creates a pressure differential that pulls cooler, denser air from the ground-floor rooms and the shaded courtyard base to replace it. This creates a gentle, continuous upward airflow, a passive form of ventilation.
At night, the cycle reverses. The stone and tile of the courtyard, having been shaded all day, radiate their coolness into the night sky. The air in the courtyard becomes cooler and denser than the air in the surrounding rooms, which still retain some of the day’s warmth. This cool, heavy air sinks, flowing from the courtyard into the ground-floor rooms, purging the warm air from the day and recharging the building’s thermal mass with coolness for the next day. This is the “intake stroke” of the engine. The combination of shade, mass, airflow, and evaporation can lead to a 3–10°C reduction in peak indoor temperature compared to outside.
This entire process functions without any mechanical input. As a research team from the Journal of Architectural Engineering explains, “The courtyard serves as a conduit, channeling indoor air upward toward the sky, driven by the variance in air density between indoor and outdoor environments.” It is a self-regulating system, a breathing building powered by the daily temperature swing. The intricate latticework screens, or *mashrabiya*, further regulate this airflow, allowing ventilation while providing privacy and shade.
Traditional Riads or Modern Flats: Which Keeps Cooler in a London Heatwave?
The answer, for any architect who has monitored building performance, is unequivocally the riad. Modern London flats, particularly those built post-2012 with high insulation standards and large glazed areas, are dangerously prone to overheating. They are designed to trap heat, which is efficient in winter but catastrophic in summer. A riad is designed to manage and reject it. While environmental scientists have reported that riad interiors can be 5–10°C lower than street level in a Moroccan summer, the principles are what matter for the UK context.
The vulnerability of London’s housing stock is no longer theoretical. A 2023 study in Southwark provided stark evidence. Researchers fitted 40 homes with sensors and found that during a summer mini-heatwave, 85% of households recorded temperatures above 27°C, with some homes sustaining this heat for over three weeks—far exceeding WHO-recommended limits. These homes, designed to modern standards, became heat traps.
This table draws from simulation studies and building performance data to compare the two archetypes. The contrast highlights how principles from the past are often superior in providing passive resilience to heat. As one analysis of overheating in London housing stock shows, modern flats are the most at-risk building type.
| Factor | Traditional Riad | Modern London Flat (post-2012) |
|---|---|---|
| Primary cooling mechanism | Thermal mass, stack effect, evaporative cooling | Mechanical air conditioning or opened windows |
| Overheating vulnerability | Low (self-regulating envelope) | High — flagged as most overheating-prone archetype |
| Heat gain driver | Slow, delayed radiant absorption | Rapid solar gain through glazing and internal heat gains |
| Simulation outlook (2050 climate) | Stable thermal lag expected to persist | Overheating risk projected to worsen |
The riad’s strategy of using a heavy thermal flywheel and a central cooling core proves far more resilient than the modern flat’s lightweight, fast-reacting, and heavily glazed envelope. The lesson for London is clear: we must re-integrate principles of thermal mass and controlled, passive ventilation into our housing design.
The Glass Extension Mistake That Destroys a Riad’s Cool Courtyard Effect
One of the most common and damaging “modernisation” trends in traditional riads—and a cautionary tale for London homeowners—is the installation of a retractable glass roof over the courtyard. While intended to make the space usable in winter, this single intervention represents a critical system failure point. It fundamentally breaks the climate engine by sealing the top of the ventilation chimney. The stack effect is nullified, trapping warm air and humidity inside the building.
Furthermore, it transforms the courtyard from a source of coolness into a source of heat. The glass roof creates a powerful greenhouse effect, allowing shortwave solar radiation to enter but preventing longwave heat from escaping. The floor and walls of the courtyard, once shaded and cool, are now baked by the sun, becoming radiators that heat the surrounding rooms. The entire thermal dynamic is inverted. A research team noted that the key benefits of a courtyard are “reductions in solar exposure and radiant load, amplified night purge, and damped indoor temperature swings”—all of which are eliminated by a glass roof.
The error also disables the crucial mechanism of evaporative cooling. A central fountain or water feature (*hawd*) is not merely decorative. As water evaporates from its surface, it undergoes a phase change that draws a significant amount of heat energy from the surrounding air. Covering the courtyard prevents this process. As studies on internal water features report, this evaporative effect alone can achieve “temperature reductions of several degrees.” By sealing the courtyard, architects are not just adding a roof; they are disabling the engine’s most vital components: its exhaust and its cooling core.
When Should You Visit a Riad to Feel Its Full Cooling Cycle?
To truly understand the riad as a dynamic system rather than a static object, an architect must observe it throughout its daily 24-hour cycle. A single snapshot visit is insufficient. Instead, one should treat it as a building performance study, noting the subtle shifts in light, temperature, and air movement. The “breathing” of the building is a tangible experience. The courtyard, as the heart of this system, acts as a natural climate control where cool air settles at the ground level while warm air is exhausted through the top.
A structured observation reveals the building’s performance in real-time. This protocol allows an observer to move beyond appreciating the aesthetics and to actively diagnose the function of the climate engine, feeling the temperature differentials and observing the quality of light as the system responds to the external environment. Each moment offers a different lesson in passive design.
Your Observational Checklist: Experiencing the Riad’s Climate Engine
- Early Morning (Intake & Recharge): Stand in the courtyard as the sun rises. Feel the cool, dense air that has settled overnight. Observe how soft, indirect light begins to filter in, often through carefully placed openings, without causing thermal gain.
- Midday (Peak Resistance): When the streets outside are at their hottest, retreat to the ground-floor gallery (*b’hou*). Note the significant temperature drop compared to the rooftop terrace. This is the ‘coolth reservoir’ at its most effective, demonstrating the power of shade and thermal mass.
- Late Afternoon (Thermal Lag): Place a hand on a sun-exposed, west-facing exterior wall, then on an interior courtyard wall. The exterior wall will be hot, while the interior wall remains cool. You are feeling the ‘thermal flywheel’ in action, delaying the heat transfer.
- Evening (Heat Purge): As the sun sets, move to the upper floors or rooftop. Notice the shift in air movement as the warmer air from within the rooms begins to flow out into the now-cooling courtyard, ready for the night’s ‘intake stroke’.
- Night (Radiative Cooling): On a clear night, observe the open courtyard’s relationship with the sky. The building is now actively radiating its stored heat into the deep cold of space, completing the 24-hour cycle.
Why Are Medina Streets 10°C Cooler Than Modern Grid Cities in the Same Climate?
The riad’s climate engine does not operate in isolation; it is part of a larger, district-level passive cooling system: the medina itself. The narrow, winding alleys and high, continuous walls of ancient medinas create a microclimate that is dramatically cooler and more comfortable than that of a modern, grid-plan city. The primary reason is shade. The high ratio of building height to street width ensures that the ground and building facades are shaded for most of the day, drastically reducing solar gain. The deep, cool blue tones of the shadows contrast with the small, bright slivers of sky above.
Beyond shade, the urban form of the medina also manipulates airflow. The narrow canyons reduce wind speed at street level, preventing hot, dusty winds from penetrating the city core while still allowing for enough air movement to prevent stagnation. A field study in Fez directly compared a dense medina district with a modern one. It found that the narrow alleys had significantly lower average wind speeds, demonstrating how the urban form actively shapes and calms the microclimate. The entire medina functions as a protective shell, creating a calmer, shadier, and cooler environment that serves as the first line of defence before one even enters a riad.
This integrated approach, from the urban fabric down to the individual building, is a powerful lesson in climate-responsive design. The riad is the final stage of a multi-layered thermal buffer. For London, this suggests that building-level solutions for overheating must be complemented by neighbourhood-scale strategies, such as promoting narrow, shaded pedestrian routes and increasing the “canyon effect” in new developments to create cooler public spaces.
How Do Architects Direct Light Through Narrow Openings for Sacred Atmosphere?
In the context of the riad’s climate engine, light is managed as carefully as heat. The goal is to achieve effective daylighting without the associated thermal penalty of direct solar gain. This is accomplished by treating light as a substance to be channelled, reflected, and diffused. As the ArchDaily editorial team articulates, in courtyard architecture, “Light enters from above, modulated by proportion and surface rather than by glass.” This is a fundamental shift from the modern approach of punching large glazed openings in a facade.
Architects used several techniques to achieve this. Firstly, the primary light source is the courtyard itself—a vast, open-air “luminaire.” The light that reaches the ground floor is already diffuse, having been reflected off multiple surfaces. Secondly, the surfaces themselves are part of the lighting strategy. The use of light-coloured plaster (*tadelakt*) on courtyard walls acts as a massive reflector, bouncing light deep into the surrounding galleries and rooms. Thirdly, openings are strategically sized and placed. Narrow, high windows or pierced screens break up direct sunlight into smaller, less intense patterns, preventing glare and overheating while creating a dynamic, shifting quality of light throughout the day.
This approach is not just aesthetic; it’s highly technical. A computational fluid dynamics study of courtyard houses quantified the results, finding that a well-proportioned shaded courtyard could achieve an optimal “Daylight Factor between 5.21%–13.78%”. This is a technical metric showing that it’s possible to achieve ample interior daylight that feels bright and comfortable without resorting to large, heat-gaining windows. Light is a resource to be curated, not a force to be battled.
Key takeaways
- A riad is not a static building but a dynamic ‘climate engine’ that actively manages heat through a daily cycle.
- The system’s failure, often through ‘modernisations’ like glass roofs, provides a stark lesson in integrated design: breaking one component breaks the whole system.
- The principles of the riad—thermal mass, central ventilation core, and controlled solar gain—are directly transferable to solve modern urban overheating issues in climates like London’s.
What Made Ancient Medinas the Most Livable High-Density Cities for 1,000 Years?
The longevity of the medina as a successful urban model stems from its holistic integration of social, cultural, and environmental design. It was not just climatically resilient but also socially cohesive and resource-efficient. The high-density, low-rise typology created a walkable city, reducing the need for transportation. As one chapter on “Urban Morphology and Outdoor Thermal Comfort” highlights, “The narrow, winding streets have very small openings, catering to the needs of households and providing privacy,” a design that fostered strong community ties within a protected, semi-private streetscape.
This urban form was part of a wider ecosystem of sophisticated passive technologies. While the riad perfected courtyard cooling, other regional innovations like the windcatcher (*badgir*) were integrated into buildings to channel prevailing winds down into the structure. Studies confirm that traditional wind catchers can achieve an impressive “up to 10°C indoor temperature reduction,” acting as a supplementary engine for ventilation. The medina was a laboratory of climate-adaptive ideas, refined over centuries.
Perhaps the most powerful modern lesson comes from the work of architect Hassan Fathy. His efforts to revive these traditional principles for modern housing challenges remain profoundly relevant.
Case Study: Hassan Fathy’s New Gourna Village
Hassan Fathy’s work at New Gourna in Egypt from the late 1940s is the most thoroughly studied application of these principles in a modern context. His low-cost, mud-brick courtyard houses were not based on nostalgia, but on rigorous proportional analysis of courtyard depth-to-width ratios to optimize shade and airflow. Verified by later computational simulations, his designs maintained interior temperatures 6–10°C below outdoor peaks during the Egyptian summer, proving that these ancient techniques are scientifically sound and replicable.
The medina’s success was not an accident. It was the product of a deeply embedded design intelligence that treated the city, the street, and the house as one interconnected environmental system. For architects in London facing the dual pressures of climate change and housing demand, the principles of the medina and the riad offer not a blueprint to be copied, but a powerful, proven framework for creating dense, livable, and truly sustainable urban environments.