Medieval Arab and Islamic monuments were not built on mystical knowledge, but on a rigorous, repeatable system of geometric problem-solving that served as a powerful alternative to modern calculus.
- Architectural forms like the pointed arch and horseshoe arch were primarily pragmatic solutions to specific structural problems, not just aesthetic choices.
- Master builders relied on locally sourced materials, adapting their techniques to what was available, leading to rich regional diversity in stone, brick, and plaster construction.
Recommendation: To understand these structures, we must analyze them not just for their beauty, but as elegant, physical records of resolved engineering challenges.
For any architect or engineer standing before a masterpiece of medieval Islamic architecture, a profound question hangs in the air: How did they do it? How did they raise the soaring dome of a mosque, span vast halls with impossibly slender arches, or craft intricate vaults that seem to defy gravity, all without the aid of finite element analysis, CAD software, or even calculus? The common answers—attributing it all to “aesthetic genius” or focusing solely on the intricate tilework and calligraphy—miss the more astonishing truth.
These structures are not just beautiful objects; they are monuments of profound engineering intelligence. The key to unlocking their secrets lies in shifting our perspective. We must look past the ornamentation and see the structure, understanding that for the master builders (or *muhandis*), beauty and function were not separate disciplines. They were two facets of a single, unified logic, one rooted in a deep, practical understanding of geometry, materials, and the clear articulation of structural forces.
This article deconstructs the engineering principles behind these architectural marvels. We will explore how pragmatic problem-solving, not abstract theory, led to innovations like the pointed arch centuries before its Gothic adoption. By examining the choices made in designing domes, selecting materials, and even calculating the stability of foundations, we will reveal a sophisticated, systems-based approach to building that remains deeply instructive for architects and engineers today.
This exploration will follow the logic of the original builders, examining the core structural components and the decisions that shaped them. The following sections break down these key engineering feats, revealing the science behind the sacred.
Summary: The Engineering Genius of Medieval Islamic Architecture
- Why Did Damascus Master Pointed Arches 300 Years Before Gothic Cathedrals?
- How Did Builders Design 60-Meter Domes Without Calculus or Computer Models?
- Muqarnas or Ribbed Vaults: Which Structural System Supported More Weight With Less Material?
- The Foundation Miscalculation That Collapsed a Minaret After 200 Years
- When Did Master Builders Choose Brick Over Stone: The 6 Decision Factors?
- Why Do Horseshoe Arches Distribute Load More Efficiently Than Standard Rounded Arches?
- Why Does Double-Shell Design Allow Taller Masonry Than Single Walls?
- How Did Horseshoe Arches Transform Load Distribution Into Aesthetic Poetry?
Why Did Damascus Master Pointed Arches 300 Years Before Gothic Cathedrals?
The pointed arch is often synonymous with European Gothic cathedrals, yet its structural and aesthetic potential was first systematically unlocked in the Islamic world. As the architectural historian David Talbot Rice noted, the “pointed arch had already been used in Syria… centuries before it was exploited in the West by Gothic architects.” Indeed, historical evidence confirms that by the late 7th to 9th centuries, the pointed arch became an established feature of early Islamic architecture, particularly under the Umayyads in Damascus.
This early adoption was not a mere stylistic whim; it was driven by structural pragmatism. Early builders faced a geometric problem: how to create a vault between two arches of different spans while keeping the tops (crowns) at the same level. A semicircular arch’s height is always fixed at half its span. The pointed arch, however, is flexible; its height can be varied independently of its span. This geometric freedom allowed builders to construct stronger, more adaptable, and taller structures. It efficiently redirected the weight of the roof downwards, exerting less outward thrust on the walls compared to a rounded arch, which allowed for lighter walls and larger open spaces.
Academic research into the architecture of Damascus shows this was a deliberate evolution. Builders inherited geometric knowledge from Byzantine, Roman, and Greek traditions and refined it. The pointed arch was the practical solution for achieving greater height and spanning wider areas with stability, a formalization of systematic geometry that would define the region’s architecture for centuries. It was an engineering solution that happened to be breathtakingly beautiful.
How Did Builders Design 60-Meter Domes Without Calculus or Computer Models?
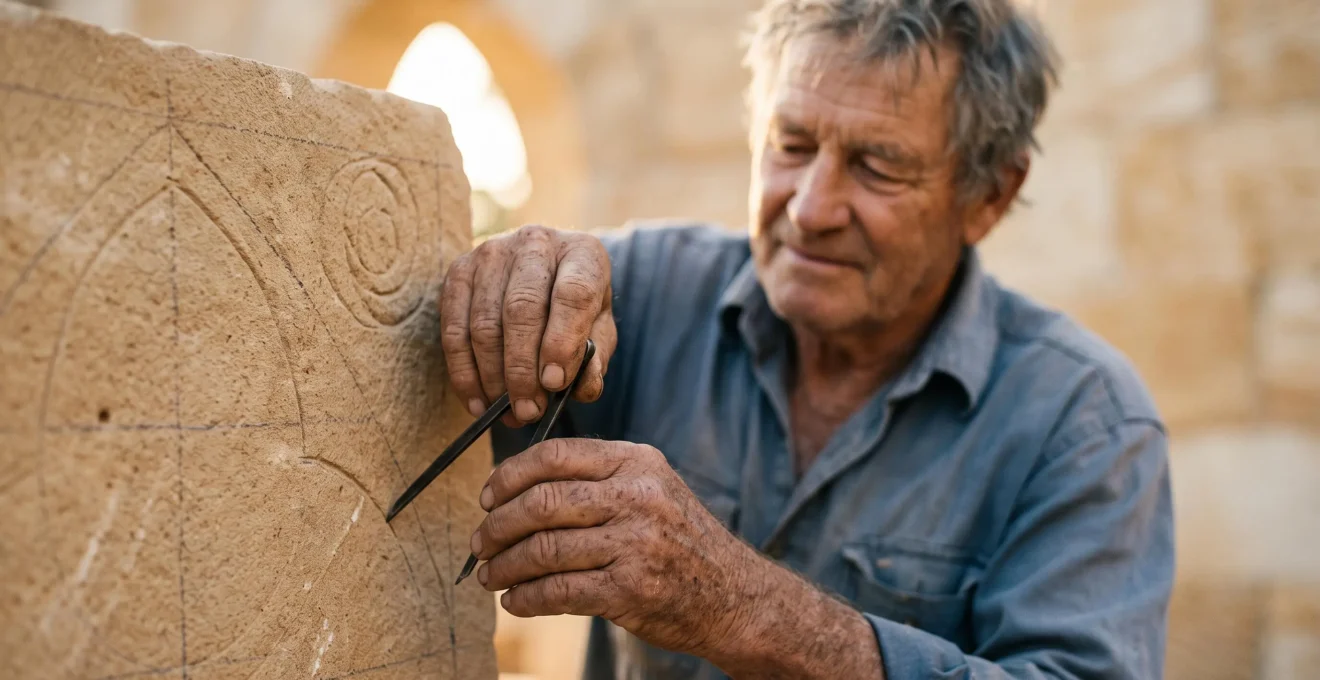
Constructing a massive dome, like the 60-meter masterpieces found throughout the Islamic world, without modern computational tools seems impossible. The secret was not a “lost” form of math, but a different one: applied Euclidean geometry. Master builders used the compass and straightedge not just for drawing, but as a powerful analog computer for designing, scaling, and ensuring the stability of complex three-dimensional forms.
This knowledge was a direct result of the Graeco-Arabic Translation Movement in Abbasid Baghdad, which systematically absorbed and built upon the geometric works of Euclid and other Greek mathematicians. This gave builders a precise, repeatable scientific framework for proportion and form. They could use geometric ratios to create harmonious relationships between the dome’s diameter, height, and the supporting structure, ensuring that load paths were managed effectively. Complex curves were broken down into a series of predictable, constructible arcs and angles. This geometric articulation of forces was the “calculus” of its day, a visual and practical method for ensuring structural integrity.
This geometric system allowed builders to construct double-shell domes, where an inner shell shaped the interior space and a more bulbous outer shell created an imposing exterior profile. The space between the shells reduced the total weight and allowed for thermal insulation, but the key was that the geometry ensured both shells worked in concert. The process was one of rigorous, logical deduction made manifest in stone and brick.
Checklist: Analyze an Ancient Structure Like a Medieval Master Builder
- Identify the primary load: Is the structure supporting a roof, a wall, or just itself? Trace the load path from the top down.
- Analyze the materials: Is it stone (good in compression) or brick (versatile and light)? How does the material choice inform the structural form?
- Deconstruct the geometry: Can you identify the primary geometric shapes used? Look for repeating modules, proportional systems, or pure forms like circles and squares.
- Find the solution: What specific engineering problem does the most unique feature solve? (e.g., height, span, light, lateral forces).
- Assess the foundation: How does the structure meet the ground? Consider the soil and the base, as this is where most long-term failures begin.
Muqarnas or Ribbed Vaults: Which Structural System Supported More Weight With Less Material?
The question of whether Muqarnas or ribbed vaults were more structurally efficient is, for an engineer, a trick question. It presumes they served the same primary purpose. While both create breathtaking overhead spaces, their engineering logic is fundamentally different. A Gothic ribbed vault is a pure expression of structure: its stone ribs form a skeleton that channels the vault’s weight directly to columns, allowing the walls between to be filled with non-structural glass.
Muqarnas, the iconic “honeycomb” or “stalactite” vaulting, is a different beast. While it can be structural—indeed, a structural analysis of surviving muqarnas found very small deflection and stress values under load—its genius was not primarily in load-bearing efficiency. Its main purpose was often decorative and symbolic, a complex geometric exercise to create a transition from a square base to a circular dome. The myriad of small, corbelled cells in a muqarnas vault break down a large surface into a visually dazzling cascade, dematerializing the structure and evoking a celestial canopy.
In many cases, the muqarnas we see is a suspended decorative shell made of plaster or wood, hanging from a simpler, more robust structural vault hidden above. Therefore, comparing its material efficiency to a ribbed vault is an apples-to-oranges comparison. The ribbed vault is a solution to a load problem. The muqarnas is a solution to a geometric and symbolic problem. Its ability to be occasionally structural is a bonus, a testament to the inherent strength of its complex, interlocking geometry, but it is not its raison d’être. The true innovation was its ability to translate pure, abstract geometry into a three-dimensional experience of profound spiritual and aesthetic power.
The Foundation Miscalculation That Collapsed a Minaret After 200 Years
While we marvel at the structures that have stood for a millennium, engineering failures—both ancient and modern—are often the most potent teachers. For tall, slender structures like minarets, the most critical and least visible component is the foundation. A slight miscalculation of soil properties or long-term environmental changes can lead to disaster, even centuries later. The survival of these structures is a testament to an incredible, often intuitive, understanding of geotechnical engineering.
Consider the forces at play. A tall minaret is subject to wind loads, seismic activity, and the immense, concentrated load of its own weight. The interaction between the foundation and the soil is paramount. A 2018 numerical analysis of a historical minaret from 1271 demonstrated this vividly. When modeled with a perfectly rigid “fixed base”—an unrealistic assumption—the minaret was predicted to suffer serious damage under seismic load. However, when the model incorporated realistic, elastic soil behavior, it predicted no damage at all. The soil itself was acting as a crucial part of the structural system, absorbing and damping vibrations.
This demonstrates that the long-term survival of these towers depends on a successful soil-structure interaction. When this balance is disturbed, the consequences are inevitable. Today, engineering assessments of the world’s second-tallest historical minaret show a 3.5° northward inclination, a dangerous lean developed over 800 years due to foundation instability and river erosion. It serves as a stark reminder that even the most masterfully built structure is only as strong as its connection to the earth.
When Did Master Builders Choose Brick Over Stone: The 6 Decision Factors?
The choice between brick and stone in medieval Islamic architecture was not an aesthetic debate between competing “styles.” It was a pragmatic decision dictated by a hierarchy of local factors. While the prompt asks for six, they can be consolidated into one overriding principle: material honesty and local availability. Master builders used what the earth provided in abundance, developing distinct regional construction techniques tailored to those materials.
The key decision factors were:
- Geology: Was high-quality, quarriable stone like limestone or sandstone readily available? If not, were there clay deposits suitable for making durable baked bricks? This was the primary determinant.
- Economy & Labor: Quarrying and transporting massive stone blocks is immensely expensive and labor-intensive. Bricks, being small, modular, and mass-produced locally, could be significantly more economical for large-scale projects.
- Structural Application: Stone has immense compressive strength, ideal for columns and foundational courses. Brick’s modularity, however, makes it incredibly versatile for constructing complex forms like arches, vaults, and decorative bonding patterns.
- Climate: In arid regions, sun-dried mudbrick was a viable, low-cost option. In wetter climates, more durable baked brick or stone was essential for longevity.
- Seismic Activity: While seemingly counter-intuitive, well-built brick structures with mortar can have a certain flexibility that allows them to perform better in earthquakes than rigid, heavy stone structures that can crack and fail catastrophically.
- Tradition & Expertise: Over time, regional builders developed deep expertise with their local material. A bricklayer in Persia had a different skillset and construction logic than a stonemason in Syria.
This is clearly visible in the architectural record, as regional building traditions across the Islamic world show that different materials dominated different regions: stone was prevalent in Syria, Egypt, and Anatolia, while brick and tile were the materials of choice in Iran and Iraq, and intricate plaster and wood defined the architecture of North Africa and Andalusia. The “style” followed the material, not the other way around.
Why Do Horseshoe Arches Distribute Load More Efficiently Than Standard Rounded Arches?
The premise of this question contains a common misconception. From a purely structural standpoint of carrying vertical load, the iconic horseshoe arch is *not* more efficient than a standard semicircular arch. In fact, by pinching inward past the vertical, its lower portions cease to be truly structural in compression and can introduce complex stresses. The genius of the horseshoe arch, particularly in its most famous application at the Great Mosque of Córdoba, lies not in superior load distribution, but in a brilliant act of structural role separation.
The builders of Córdoba, under Abd al-Rahman I, faced a specific problem: they were reusing a forest of columns from earlier Roman and Visigothic structures, and these columns were too short to achieve the desired ceiling height for a grand prayer hall. A single arch on top wouldn’t be high enough. Their solution was a stroke of engineering brilliance: a two-tiered system. The upper tier consists of a simple, structurally sound semicircular arch, which does the real work of carrying the roof load. The lower tier is the elegant horseshoe arch.
This lower arch’s job is not primarily to carry vertical weight, but to act as a buttress, connecting the columns and bracing them against lateral (sideways) movement. As the Spain Then and Now editorial team aptly puts it, “The horseshoe shape is an aesthetic master stroke closing in the lower arch.” It provides the necessary lateral stability for the slender columns while creating the visually stunning and now-iconic form. By splitting the duties—vertical load for the upper arch, lateral bracing for the lower—the builders created a system that was strong, stable, and allowed for an open, airy, and visually infinite space.
Why Does Double-Shell Design Allow Taller Masonry Than Single Walls?
Building tall with masonry presents a fundamental engineering challenge known as buckling. A single, thin wall, no matter how strong its material, will tend to bow and collapse under its own weight once it exceeds a certain height-to-thickness ratio. The obvious solution—making the wall thicker—is inefficient, consuming vast amounts of material and adding immense weight to the foundation. The double-shell design is a far more elegant solution to this problem.
A double-shell wall or minaret consists of two independent, concentric masonry skins—an inner wall and an outer wall—separated by an air gap. These two slender skins are connected at regular intervals by structural ties, ribs, or sometimes a spiral staircase that acts as a continuous stiffening element. This design dramatically increases the structure’s resistance to buckling without a massive increase in material or weight. From an engineering perspective, the system works by increasing the structure’s overall “moment of inertia,” a measure of its resistance to bending and buckling.
By separating the two layers, the builders created a composite structure that behaves like a much thicker, hollow tube, which is exponentially more stable than a solid, slender rod of the same weight. This structural efficiency is the secret behind the impossibly slender minarets that rise hundreds of feet into the sky. It is a masterful example of achieving maximum structural performance with minimal material, a core principle of modern engineering that was perfected centuries ago.
Key Takeaways
- Geometry as a computational tool: Medieval builders used systematic geometry as a powerful, non-calculus-based method to design, scale, and validate complex structures.
- Pragmatism over dogma: Architectural forms were often elegant solutions to specific engineering problems like span, height, and load, not just stylistic choices.
- Material honesty and regionalism: The choice of stone, brick, or plaster was dictated by local availability, leading to a rich diversity of construction techniques adapted to regional geology and economy.
How Did Horseshoe Arches Transform Load Distribution Into Aesthetic Poetry?
The Great Mosque of Córdoba is the ultimate testament to the transformation of an engineering necessity into an sublime aesthetic experience. As we’ve seen, the double-tiered system of semicircular and horseshoe arches was a pragmatic solution to a height problem caused by using salvaged columns. But the result transcended its practical origins, creating one of the most unforgettable spaces in architectural history.
The key was repetition and rhythm. The builders had to unify a mismatched set of around 120 reused columns, compensating for varying heights with stone plinths and timber blocks. The repeating double-arch system imposed a unifying order on this chaos. As one walks through the hypostyle hall, the endless, rhythmic repetition of these arches in every direction creates a famous effect: a “stone palm forest.” The columns become trunks, and the arches branch out like fronds, creating sightlines that stretch into a seemingly infinite, meditative space. There is no single dominant axis; the space is immersive and disorienting in a way that encourages introspection.
The use of alternating red brick and white stone voussoirs (the wedge-shaped blocks in the arches) further enhances this visual effect, breaking up the structural mass and adding a vibrant, painterly quality. It is a masterful conversion of structural elements into decorative patterns. As the Omrania editorial team observes, “the intricate cross-ribbed structure of the dome creates a sense of ethereal lightness.” The entire building is a lesson in load path articulation: the structure does not hide how it works; it celebrates it, turning the physics of load distribution into a form of visual poetry.
The enduring lesson from these medieval masters is one of integrated thinking. The next time you analyze a historic structure, look beyond its form and seek the elegant, underlying logic of the problems it was built to solve.