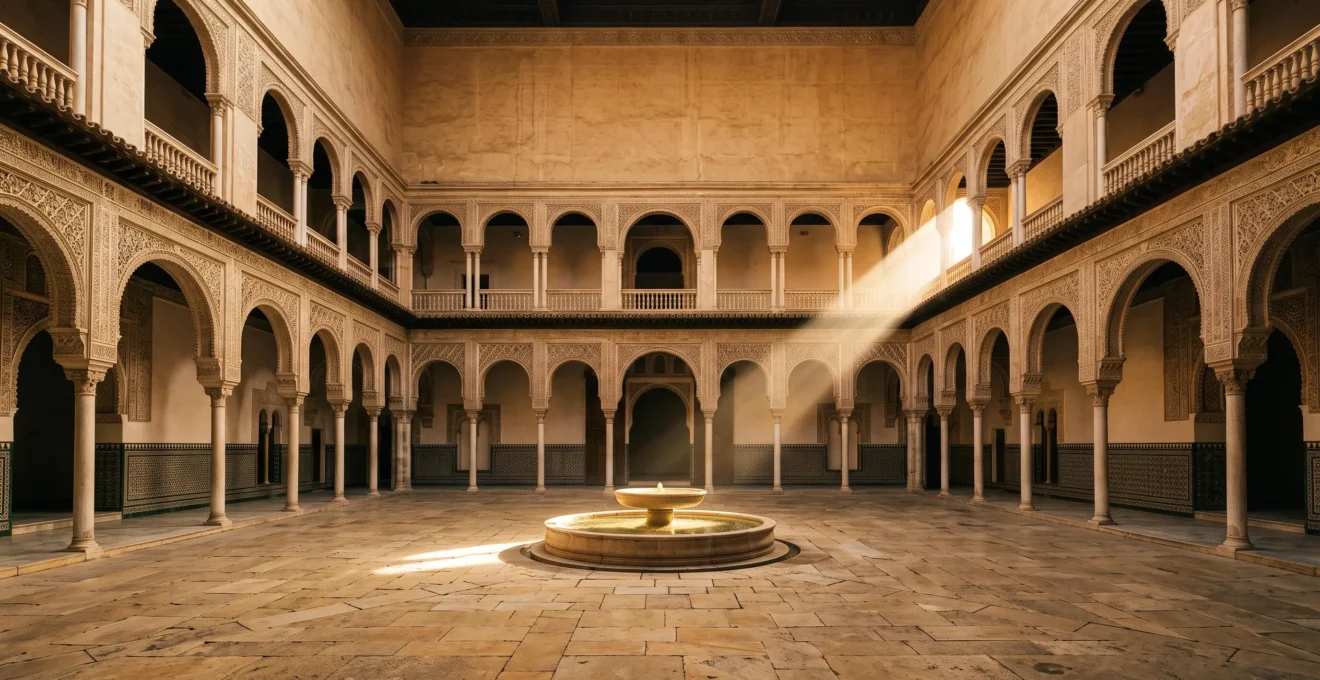
The architecture of spiritual sanctuaries is a sophisticated technology of perception, engineered not just to represent contemplation but to physiologically induce it.
- Water is used as a primer, creating a cognitive threshold that separates the worldly from the spiritual through ritual purification.
- Light is meticulously controlled through architectural optics, using narrow apertures to create focused beams that guide attention and alter perception.
- Courtyards and fountains function as environmental engines, generating significant thermal and acoustic contrasts to heighten sensory awareness.
Recommendation: When visiting a heritage site, observe these elements not as static decoration but as an active sensory choreography designed to shape your inner state.
The feeling is almost universal: stepping from a bustling street into a mosque, a cathedral, or a traditional riad courtyard and experiencing an immediate shift in atmosphere. A sense of quiet, of focus, of profound calm descends. For centuries, we have attributed this power to abstract notions of symbolism or divine presence. We understand that water signifies purity and that light descending from above represents a connection to the heavens. Yet, this perspective, while true, is incomplete. It fails to capture the sheer technical brilliance at play.
What if these spaces are not merely symbolic representations of contemplation, but are, in fact, precisely engineered machines designed to induce it? This article posits that the architects of these sanctuaries were masters of perceptual psychology, employing a sophisticated understanding of how to manipulate sensory inputs to guide the human mind toward an introspective state. They used water, light, and the very structure of their buildings as a form of sensory choreography, creating cognitive thresholds, managing attention with architectural optics, and generating powerful thermal contrasts that force a state of heightened awareness.
By examining these elements not as decoration but as functional technologies, we can deconstruct the grammar of sacred space. We move beyond simply appreciating what these features mean and begin to understand how they *work* on a physiological and cognitive level. This reframes our understanding of historical architecture, revealing it as a deeply human-centric discipline aimed at shaping not just shelter, but consciousness itself.
This analysis will explore the specific mechanisms through which these architectural elements function. We will dissect how the placement of water, the manipulation of light, and the engineering of climate control work in concert to create an environment optimized for contemplation, offering a new lens through which to view these timeless structures.
Summary: The Architectural Engineering of Contemplation
- Why Do Spiritual Sanctuaries Place Water Before Prayer Rather Than After?
- How Do Architects Direct Light Through Narrow Openings for Sacred Atmosphere?
- Spiritual Sanctuaries or Modern Museums: Which Induces Deeper Contemplation?
- The Lighting Mistake That Destroys a Sanctuary’s Contemplative Atmosphere
- When Should Visitors Enter a Spiritual Sanctuary for Maximum Sensory Impact?
- Why Do Traditional Riads Hide Windows From Streets Yet Open Fully To Their Courtyards?
- When Did Architects Employ 16-Point Stars Over 8-Point: The 4 Spiritual Determinants?
- How Did Traditional Riads Engineer Natural Cooling Through Courtyards and Fountains?
Why Do Spiritual Sanctuaries Place Water Before Prayer Rather Than After?
The placement of water features—fountains, pools, and ablution stations—at the entrance to spiritual sanctuaries is a deliberate act of psychological conditioning. Far from being a mere hygienic prerequisite, the ritual of washing before prayer, or Wudu in the Islamic tradition, serves as a critical cognitive threshold. This practice, practiced daily by over 1.8 billion Muslims worldwide, is a physical and mental transition. The act of touching cool water to the face, hands, and feet interrupts the stream of mundane thoughts and sensory inputs from the outside world. It is a structured pause, a moment of embodied mindfulness that demarcates the profane from the sacred.
Architecturally, this means that the journey into the sanctuary begins not at the door of the prayer hall, but at the fountain in the courtyard. The design guides the visitor through this sequence, ensuring the mind is primed before it enters the primary contemplative space. The sound of running water masks the noise of the city, and the physical act of washing focuses the mind inward. As QuranGallery’s editorial on the subject notes, this ritual is more than cleansing; it is “a mental and spiritual reset, shifting focus from worldly matters to divine worship.” Placing this ritual after prayer would be functionally illogical; its purpose is not to wash away the experience of prayer, but to prepare the mind to be receptive to it.
Therefore, the architectural arrangement is not arbitrary. It is a technology of transition. The courtyard fountain is the first instrument in a sensory choreography, engineering a deliberate shift in the visitor’s mental state from one of external distraction to one of internal focus. The prayer itself is the destination, but the water is the essential, non-negotiable gateway that makes the journey meaningful.
How Do Architects Direct Light Through Narrow Openings for Sacred Atmosphere?
The use of light in sacred architecture is a masterclass in architectural optics, designed to command attention and shape perception. Rather than flooding spaces with uniform, diffuse light, architects of traditional sanctuaries employed a strategy of high contrast, using narrow, strategically placed openings to sculpt beams of light that move through an otherwise dim interior. This is not about general illumination; it is about creating a focal point for the eye and mind. The technique often involves small, high windows, intricate latticework like mashrabiya, or deep-set apertures that transform daylight into a tangible, directional force.
This deliberate constriction of light serves several cognitive purposes. Firstly, a single, bright shaft of light in a dark space is a powerful visual magnet, automatically drawing the gaze and quieting the mind’s tendency to wander. Secondly, it makes the light itself an object of contemplation. The beam illuminates dust motes dancing in the air, revealing the unseen and turning the ethereal into something almost solid. As ArchDaily’s editors observe in their analysis of courtyard design, this effect is often achieved with remarkable simplicity: “Light enters from above, modulated by proportion and surface rather than by glass.” This modulation is key; the architecture actively filters, directs, and gives form to the light.
This is fundamentally different from the modern approach of maximizing daylight for functional purposes. Here, the scarcity of light is precisely what gives it power. By creating a dynamic interplay of profound shadow and piercing brightness, the architect crafts an environment that encourages stillness and directs the visitor’s focus upward and inward, transforming a simple building material—light—into a primary tool for inducing contemplation.
Spiritual Sanctuaries or Modern Museums: Which Induces Deeper Contemplation?
While both spiritual sanctuaries and modern museums can be spaces of quiet reflection, their architectural purposes lead to fundamentally different modes of contemplation. A museum, like my own institution, the British Museum, is designed for didactic contemplation. The architecture and lighting are optimized to present objects for study and analysis. The goal is to direct the visitor’s attention outward, toward an artifact or a text panel. In contrast, a spiritual sanctuary is designed for introspective contemplation; its purpose is to direct the visitor’s attention inward.
This distinction is engineered into the very fabric of the buildings. Sanctuaries often employ vast, unadorned surfaces, empty central courtyards (sahn), and a focus on abstract geometric patterns. This intentional lack of narrative content removes external objects of focus, compelling the mind to turn to its own thoughts and feelings. The entire architectural program is geared toward what is explicitly stated in the purpose of Islamic gardens: they “are intended for rest, reflection, and contemplation,” as noted by Wikipedia’s entry on the subject. The space itself, with its manipulation of scale, light, and sound, becomes the primary object of experience, rather than a container for other objects.
A modern museum, even with the most serene design, rarely achieves this state. Its inherent function is to inform and educate. The visitor is an observer of history or art. In a true spiritual sanctuary, the visitor is a participant in a carefully orchestrated sensory experience designed to facilitate self-observation. While both can be profound, the depth of introspection is arguably greater in a space that is intentionally and masterfully emptied of distraction, using architecture to create a vessel for the self.
The Lighting Mistake That Destroys a Sanctuary’s Contemplative Atmosphere
In restoring or retrofitting sacred spaces, the most common and destructive mistake is to prioritize visual clarity over atmospheric integrity. This often manifests in the choice of lighting temperature. Modern lighting systems, particularly those designed for galleries and public spaces, often favour a high colour temperature (cool, blue-white light) to ensure objects are seen with maximum accuracy and comfort. However, this functional approach is antithetical to creating a contemplative environment. The critical error is confusing the lighting needed for *inspection* with the lighting needed for *introspection*.
The atmosphere of a sanctuary relies on warmth, shadow, and softness. As lighting designers at TJ2 Lighting correctly assert, “the warm glow of low color temperature lighting contributes to a serene and contemplative environment.” This warm light (typically below 3000 Kelvin) mimics candlelight or twilight, times of day naturally associated with rest and reflection. It is soft on the eyes and creates deep, enveloping shadows that simplify the visual field and calm the mind. Conversely, cool, bright light is activating. It signals daytime, work, and analysis, effectively short-circuiting the desired state of repose.
The conflict is quantifiable. While a 2024 peer-reviewed study found that 4500K delivers the highest visual comfort in exhibition settings, this very “comfort” is what destroys the sanctuary’s mood. The goal in a contemplative space is not to eliminate all strain but to create a specific, psychologically potent ambiance. Choosing a cool, high-Kelvin light source in a space designed for quiet meditation is an architectural anachronism; it imposes the values of a modern office or laboratory onto a space with an entirely different spiritual function, effectively breaking the intended sensory choreography.
When Should Visitors Enter a Spiritual Sanctuary for Maximum Sensory Impact?
Experiencing the full power of a sanctuary’s design is a matter of timing. The sensory choreography engineered by the architect is not static; it interacts with the rhythms of the day and the flow of people. To appreciate the space as intended—as a technology of perception—a visitor must choose their moment of entry carefully, aiming to maximize the sensory contrasts the building is designed to produce. A casual visit during a peak tourist hour will inevitably dilute the experience, as the noise and presence of crowds override the subtle architectural cues.
The most profound impact is often felt when the contrasts are sharpest. For instance, entering a riad’s courtyard from a sun-baked street in the mid-afternoon reveals the genius of its cooling system. As RiadStay’s editors describe it, “the temperature drop feels almost theatrical,” a sudden, dramatic shift that immediately calms the body and mind. Similarly, the acoustic properties of a space are best experienced in silence, when the gentle murmur of a fountain is not competing with conversation. Visiting during prayer intervals or in the early morning allows the carefully managed soundscape to take precedence, fostering a meditative state. A thoughtful visit requires planning to align oneself with the building’s optimal operational state.
Action Plan: Timing Your Visit for Sensory Immersion
- Target off-peak hours: Visit early in the morning on weekdays to experience the intended quiet and solitude of the space.
- Listen for the silence: Time your entry for the periods between calls to prayer, allowing the subtle sound of a fountain or the echo of the space to be the dominant sound.
- Seek thermal contrast: In hot climates, arrive in the mid-afternoon to feel the full, dramatic cooling effect of the courtyard’s microclimate upon entry.
- Observe the light’s journey: Visit at different times of day (e.g., morning and late afternoon) to watch how the angle of the sun changes the patterns and beams of light within the interior.
- Engage with the transition: Pause deliberately at the ablution fountain. Perform the ritual of washing or simply take a moment to feel the water, consciously marking your transition from the outside world.
Why Do Traditional Riads Hide Windows From Streets Yet Open Fully To Their Courtyards?
The traditional riad is a masterwork of environmental and social engineering, and its fenestration strategy is central to its function. The design principle is simple yet profound: turn the building inward. Exterior walls facing the public street are thick, heavy, and feature few, if any, small, high windows. In stark contrast, the interior walls facing the central courtyard are light, open, and often feature extensive arcades, large windows, and balconies. This is not an aesthetic choice but a highly functional one. As the team at Yalla Visit Morocco succinctly puts it, “A riad is a machine for managing heat, light, sound and privacy.”
The blank exterior serves multiple purposes. It provides thermal mass, absorbing the heat of the day and preventing it from penetrating the interior. It acts as an acoustic barrier, shielding the home from the noise of the street. Most importantly, it creates a zone of absolute privacy, a core cultural value. The life of the home is not put on public display; it is protected and nurtured within the sanctuary of the courtyard. The building’s entire “breathing” and “seeing” apparatus is oriented away from the public sphere and toward this private, controlled central space.
Case Study: Passive Design in the Traditional Medersa
An analysis by architect Sara Saadouni of the passive strategies in a traditional Medersa provides a clear blueprint for this logic. Her bioclimatic analysis shows how small exterior windows minimize solar penetration and preserve privacy from the street, while wooden mashrabiya screens allow cooling airflow without exposing the interior to public view. The building’s true opening is reserved entirely for the inward-facing courtyard, which becomes the central hub that organizes light, air, and the rhythms of daily life away from the external world. This demonstrates a sophisticated, pre-modern understanding of bioclimatic design, where social values (privacy) and physical needs (cooling) are solved with a single, elegant architectural solution.
This inward focus transforms the courtyard into the heart and lungs of the building. It is the sole source of light, air, and social interaction for the home, a controlled micro-universe that is both physically comfortable and culturally secure. The stark contrast between the fortified exterior and the open interior is the riad’s defining feature, a brilliant solution to the challenges of an urban environment in a hot climate.
When Did Architects Employ 16-Point Stars Over 8-Point: The 4 Spiritual Determinants?
The evolution of geometric patterns in Islamic architecture, particularly the move from simpler 8-point stars to more complex 16-point and 32-point stars, was driven by a confluence of increasing mathematical skill and deepening philosophical inquiry. This was not a random stylistic shift. The choice of a specific geometric form was governed by at least four determinants: mathematical constructibility, symbolic resonance, technical mastery, and the desire for visual complexity to evoke the infinite. The geometric complexity expanded to include 16-point stars by the sixteenth century, a period that coincided with significant advancements in mathematics and craftsmanship in the Islamic world.
First, mathematical constructibility was paramount. The patterns that dominate the tradition are those that can be created perfectly using only a compass and an unmarked straightedge. Second, these patterns were rich with symbolic resonance, “embodying the Islamic concept of tawhid (divine unity) and the limitless nature of creation,” as explained by the Fiveable editorial team. A more complex star, generated from the same underlying principles as a simple one, was a visual metaphor for unity (tawhid) expressing itself through infinite diversity.
Case Study: The Mathematics of Constructible Geometry
Detailed analysis of surviving ornamentation reveals why certain star patterns (8, 12, 16 points) are ubiquitous while others (7, 9, 11 points) are almost nonexistent. As explained by resources like GridMakerPro, the former are all “constructible” from the fundamental divisions of a circle based on squares and triangles. The move to a 16-point star from an 8-point star represents a more complex but still pure application of these first principles. This shift reflects both an increase in the artisan’s technical mastery and a deeper geometric meditation on the nature of unity. It was a way to express a more profound understanding of the same core theological concept through a more intricate and visually dazzling execution, demonstrating increasing visual complexity as a form of devotion.
Therefore, the adoption of the 16-point star was not merely decorative. It was a statement of cultural and intellectual achievement, demonstrating a more sophisticated ability to express an eternal philosophical concept through the rigorous and pure language of geometry.
Key Takeaways
- Sacred architecture is a technology: It uses physical principles to engineer a psychological state of contemplation.
- Sensory transitions are key: The journey from profane to sacred is marked by deliberate architectural cues like water for ablution and controlled light.
- Contrast creates focus: High contrast in light (dark vs. bright) and temperature (hot street vs. cool courtyard) heightens awareness and directs attention inward.
How Did Traditional Riads Engineer Natural Cooling Through Courtyards and Fountains?
Traditional riads are masterpieces of passive, bioclimatic design, functioning as highly efficient natural air-conditioning systems. Their ability to maintain a comfortable internal temperature, even in intensely hot climates, is not magical but is based on a sophisticated application of two core physics principles: evaporative cooling and thermal mass. The central courtyard (sahn) is the engine of this system, and the fountain (shadirwan) is its active component. This combination creates a significant and measurable difference in climate between the street and the interior.
The process begins with the fountain. As water is tossed into the air or trickles over a stone surface, it evaporates. This phase transition from liquid to gas requires energy, which is drawn directly from the surrounding air in the form of heat. This process of evaporative cooling actively chills the air at the bottom of the courtyard. Because cool air is denser than warm air, it settles at the ground level, creating a refreshing reservoir of cool air for the surrounding rooms. The effect is substantial; studies have shown that riad courtyards typically measure 4 to 6 degrees Celsius below street-level ambient temperature.
This is amplified by the building’s thermal mass. The thick, often windowless, exterior walls absorb the sun’s heat during the day very slowly. By the time that heat begins to radiate inward, it is evening, and the cool night air helps to dissipate it. During the day, these heavy walls remain cool on the inside, insulating the living spaces from the external heat. A systematic review of courtyard houses in cities like Yazd and Isfahan, documented in an arXiv-hosted study, confirms that this combination of shading, thermal mass, and evaporative cooling from pools consistently achieves significant indoor temperature reductions. The riad is not just a building; it is a living, breathing system engineered for thermal comfort.
The next time you stand within the quiet walls of a historic sanctuary or a museum’s Islamic art gallery, the invitation is to see beyond the surface. Look for the sensory choreography. Notice how a narrow window sculpts the light, how the sound of a fountain marks a threshold, and how a geometric pattern draws your eye into its infinite logic. The ultimate step for any historian, student, or visitor is to observe these principles firsthand, not as passive decoration, but as an active, living technology of perception that continues to shape our inner world today.