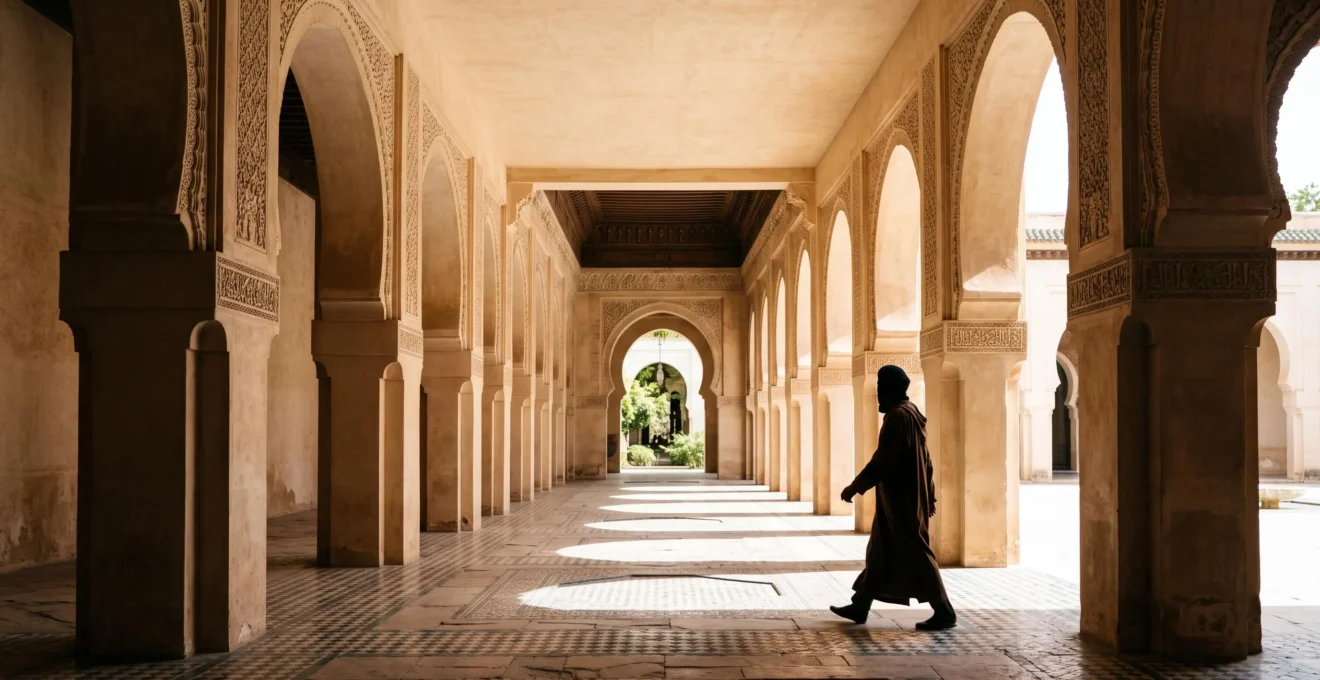
The horseshoe arch’s structural brilliance lies not in its efficiency, but in its intentional inefficiency.
- Its extended curve lowers the springline, creating a visually grounded and human-scale rhythm impossible with semi-circular arches.
- It functions as a ‘force diffuser’ for wide horizontal spaces, unlike the ‘force funnel’ of Gothic arches designed for height.
Recommendation: Architects should specify this form when the primary design goal is rhythmic spatial division and horizontal stability, not maximum vertical load capacity.
For any architect or engineer standing within the Great Mosque of Córdoba, the overwhelming impression is one of infinite, rhythmic repetition. The forest of columns and two-tiered arches creates a space that is both vast and intimately human-scaled. While often celebrated for its breathtaking beauty, the horseshoe arch—the defining element of this space—is frequently misunderstood from a structural standpoint. It is seen as a stylistic flourish, perhaps even a structural compromise compared to the pure semi-circle of the Romans or the soaring point of the Goths.
This perspective, however, misses the profound engineering wisdom embedded in its form. The genius of the horseshoe arch is not a simple matter of load-bearing efficiency. In fact, its power lies in a counter-intuitive principle: a deliberate sacrifice of vertical efficiency to achieve an entirely different, and arguably more complex, structural and aesthetic goal. The iconic curve, extending beyond the semi-circular diameter, is not a decorative whim but a sophisticated solution to the unique problem of creating expansive, stable, and psychologically resonant hypostyle halls.
This article deconstructs the structural mechanics behind this iconic form. We will analyse its unique method of load distribution, compare its performance to pointed arches, and uncover the ancient, software-free techniques used by its master builders. By exploring the engineering decisions that gave rise to its “aesthetic poetry,” we can develop a deeper appreciation for the horseshoe arch as a masterclass in structural design, where form and function are inextricably linked.
To fully appreciate the engineering principles at play, this analysis is broken down into key questions. The following summary outlines our exploration into the structural soul of the horseshoe arch and other masterful masonry techniques.
Summary: The Engineering of Historic Masonry Arches
- Why Do Horseshoe Arches Distribute Load More Efficiently Than Standard Rounded Arches?
- How Did Builders Calculate Stone Thickness Without Modern Software?
- Horseshoe Arches or Gothic Pointed Arches: Which Supports Greater Weight?
- The Stone Cut Error That Causes Horseshoe Arches To Collapse
- When Should Architects Choose Horseshoe Arches Over Semi-Circular Forms?
- Why Did Damascus Master Pointed Arches 300 Years Before Gothic Cathedrals?
- Why Does Double-Shell Design Allow Taller Masonry Than Single Walls?
- How Did Architectural Engineering Solve The Challenge Of Building Tall Structures Without Steel?
Why Do Horseshoe Arches Distribute Load More Efficiently Than Standard Rounded Arches?
The question’s premise is a common misconception. A horseshoe arch is not, in a purely vertical sense, more efficient than a standard semi-circular arch. Its brilliance lies in how it redefines the problem. In any arch, the load is transferred through the stone blocks, or voussoirs, as compressive stress, following an ideal curve known as the thrust line. For an arch to be stable, this thrust line must remain entirely within the middle third of the arch’s thickness. The semi-circular arch is a near-perfect shape for this. The horseshoe arch, however, extends its curve inwards past the diameter, creating sections below the widest point that are structurally “superfluous” for pure load-bearing.
So, what is their purpose? These lower portions act to visually and structurally lower the ‘springline’—the point from which the arch appears to begin. This creates a more grounded, human-scale opening and allows for the stunning rhythmic effect seen in Córdoba’s hypostyle hall. Modern engineering analyses, such as finite element modeling of the Mosque-Cathedral of Córdoba, confirm that the primary compressive forces are managed within the upper, semi-circular portion. The lower sections add mass and stability at the base, helping to counter lateral thrust more effectively over a wide, repetitive system. It diffuses load horizontally across an entire arcade, rather than focusing it downwards. This design choice is typical for structures with spans of 1.22–3.66 m, where creating a vast, covered space is the primary goal.
How Did Builders Calculate Stone Thickness Without Modern Software?
Long before the advent of finite element analysis or even calculus, master masons possessed a profoundly intuitive and physical understanding of structural forces. Their primary tool for designing a perfectly compressive arch was the catenary principle. A catenary is the curve that a flexible, heavy chain or rope forms under its own weight when supported only at its ends. This curve is a line of pure tension. The genius of builders from the Roman era onwards, and perfected in Islamic and later Gothic architecture, was to recognise that if you invert this shape, you get a curve of pure compression.
The English scientist Robert Hooke articulated this beautifully. In a 1675 report to the Royal Society, he stated his discovery in the form of a Latin anagram, later revealed to mean:
As hangs a flexible cable so, inverted, stand the touching pieces of an arch.
– Robert Hooke, Philosophical Transactions of the Royal Society, 1675
By building a physical model—literally a hanging chain—builders could trace its shape, flip it upside down, and have the ideal form for an arch that would experience minimal tensile stress, the force that masonry cannot withstand. This method allowed them to determine the optimal curve for a given span and height, ensuring the thrust line remained within the voussoirs. The thickness of the stones was then determined through empirical rules and experience, ensuring enough mass to contain this thrust line with a considerable margin of safety. Archival research confirms that Spanish builders were using this physical modelling technique; projects in Tortosa (1731) and Barcelona (1731) explicitly used the chain theory, demonstrating a lineage of knowledge passed down through generations of master builders.
Horseshoe Arches or Gothic Pointed Arches: Which Supports Greater Weight?
For supporting the maximum vertical load and achieving the greatest height, the Gothic pointed arch is unequivocally superior. The reason lies, once again, in the catenary principle. As noted by structural analysts, an ideal pointed arch comes much closer to the shape of an inverted catenary than a round or horseshoe arch. As experts from Columbia University studying Amiens Cathedral state, “Since the pointed arch comes closer to a catenary curve it is more efficient.” This efficiency means it channels the massive weight of a stone vault almost directly downwards into its piers with minimal outward (lateral) thrust.
This makes the pointed arch a ‘force funnel,’ perfect for the primary goal of Gothic cathedrals: achieving transcendent height and light. However, this vertical efficiency comes at a cost. The residual lateral thrust, though minimized, is still significant enough to require the invention of massive external flying buttresses to prevent the walls from pushing outwards. The horseshoe arch, by contrast, acts as a ‘force diffuser.’ Its design goal is not extreme height but horizontal expanse. Its wider base and added mass help to absorb and distribute lateral forces within the structure itself, making it ideal for creating long, stable arcades and hypostyle halls that are largely self-supporting.
This fundamental difference in structural purpose and behaviour is key to understanding their respective architectural contexts.
| Criteria | Horseshoe Arch | Gothic Pointed Arch |
|---|---|---|
| Force behavior | Diffuses load over a wide base (‘force diffuser’) | Concentrates load vertically (‘force funnel’) |
| Primary goal | Horizontal expanse, groundedness, human-scale rhythm | Extreme height, upward visual transcendence |
| External buttressing need | Largely self-contained, minimal external support | Requires flying buttresses to stand |
| Typical context | Arcades, courtyards, mosque hypostyle halls | Cathedral naves, vaulted ceilings |
| Notable large-scale example | Great Mosque of Córdoba arcades | Sassanian/Gothic vault precedents such as Taq-i Kasra (37 m high) |
The Stone Cut Error That Causes Horseshoe Arches To Collapse
While remarkably stable when properly built, the horseshoe arch’s “over-complete” geometry—where the curve extends beyond the 180 degrees of a semi-circle—introduces a unique failure vulnerability. All arches are subject to outward thrust, and as the Brick Industry Association notes, “Thrust develops in all arches and the thrust force is greater for flatter arches.” However, the critical failure mode for a horseshoe arch is hinge formation, which can be triggered by seemingly minor errors in stone cutting.
For an arch to fail, its thrust line must touch the edge of the voussoirs at four distinct points, creating “plastic hinges” that allow the structure to deform and collapse. In a horseshoe arch, the most vulnerable locations for these hinges to form are at the crown (the top) and the haunches (the “shoulders” of the arch, around the 45-degree point). A technical thrust line analysis of over-complete arches reveals that the highest stress concentrations and the widest potential angular hinge positions occur precisely in this form.
The critical error is an incorrectly cut or placed voussoir at the haunch. If the angle of the stone joint is not perfectly radial to the arch’s centre, it creates a pressure point. This imperfection can force the thrust line to the very edge of the masonry, initiating the first hinge. Once one hinge forms, the forces are redistributed, often leading to a cascading failure as three more hinges form, causing the classic multi-hinge collapse. This sensitivity makes the quality of craftsmanship and the precision of each stone cut absolutely paramount to the arch’s long-term stability.
When Should Architects Choose Horseshoe Arches Over Semi-Circular Forms?
An architect should specify a horseshoe arch over a semi-circular one when the design intent prioritises rhythmic horizontal expansion and a lower, more human-centric visual scale over pure spanning efficiency. A semi-circular arch is the most straightforward way to span an opening. But in the context of a hypostyle hall, like the Great Mosque of Córdoba, the goal is not just to support a roof but to create a vast, seemingly endless forest of columns that defines the entire character of the space.
The choice is aesthetic and functional. By extending the curve below the diameter, the horseshoe arch visually lowers the springline, making the ceiling feel less lofty and the space more encompassing. This creates a powerful rhythm when repeated over hundreds of columns, as seen in Córdoba. The design helped the Umayyad rulers establish a new, distinct architectural identity. The project was an immense political and cultural statement, where the use of superimposed horseshoe arches over some 600 spoliated columns cemented the authority of ‘Abd al-Rahman I. The sheer scale of the project, eventually covering approximately 23,400 square metres, would have been visually monotonous with simple post-and-lintel or standard rounded arches. The horseshoe form introduces a dynamic visual cadence that transforms the structure into architecture.
Therefore, the horseshoe arch is the superior choice when the arcade is not merely a structural support but the primary element of the architectural experience itself, intended to create atmosphere, rhythm, and a powerful sense of place.
Checklist: When to Specify a Horseshoe Arch
- Design Goal: Is the primary goal to create a rhythmic, repeating arcade that defines a large space, rather than simply span a single opening?
- Scale & Feeling: Does the design require a more grounded, human-scale feeling by visually lowering the point where the arch begins?
- Structural System: Is the arch part of a larger, self-bracing system of multiple arches (an arcade or hypostyle hall) where lateral forces can be diffused across the series?
- Aesthetic Identity: Is the intention to evoke a specific historical or cultural character where the horseshoe arch is a defining visual signature?
- Craftsmanship Availability: Is there access to skilled masons who can execute the precise radial cuts of the voussoirs, especially at the haunches, to prevent hinge formation?
Why Did Damascus Master Pointed Arches 300 Years Before Gothic Cathedrals?
The notion that the pointed arch was a European invention of the 12th century is a common but incorrect Eurocentric view of architectural history. The form was well-established in the Middle East centuries earlier, most notably in the architecture of the Umayyad Caliphate, with its capital in Damascus. The reason for this early mastery was not isolated invention, but synthesis. The Umayyad builders were positioned at a crossroads of civilizations and actively absorbed and refined existing technologies.
The structural precedent for a pointed vault existed in neighbouring Persia. The Sassanian Taq-i Kasra, built in the 6th century, featured a colossal parabolic vault that was, for over a thousand years, the largest of its kind. Its scale was immense, with records indicating it reached about 37 metres high and 26 metres across, proving that the engineering for large-span, non-semicircular compressive structures was already highly advanced in the East. When the Umayyads constructed the Great Mosque of Damascus in the early 8th century, their builders drew from this deep well of regional knowledge.
Analysis of the Great Mosque’s design language shows it was not purely one style but a deliberate fusion. As historians note, it contains elements from Byzantine, Sassanian (Persian), and local Syrian-Roman traditions. The pointed arches used in the arcades were not a sudden innovation but an intelligent application of a known, structurally advantageous form, likely adopted from Sassanian models and integrated with Byzantine mosaic techniques and Roman construction methods. This cross-cultural synthesis gave them a significant head start, creating structures so impressive that the 12th-century geographer al-Idrisi declared the mosque “had no equal in the world.”
Why Does Double-Shell Design Allow Taller Masonry Than Single Walls?
The double-shell technique is a brilliant structural innovation that allows for the construction of taller and wider masonry domes and walls than would be possible with a single, solid layer. The principle is analogous to the modern I-beam, which provides immense strength and stiffness for a fraction of the weight of a solid steel bar. A double-shell design achieves several key advantages simultaneously.
First and foremost, it drastically reduces the dead load. A massive, solid masonry dome exerts enormous weight and lateral thrust on its supporting walls. By creating two thinner, parallel shells connected by an internal rib system or simply a structural cavity, the total volume of material, and thus the weight, is significantly decreased. The outer shell handles the weather and provides the external silhouette, while the inner shell provides the interior ceiling. The space between them creates a lighter, yet incredibly rigid, composite structure.
Second, this structural cavity provides a crucial buffer. The two shells can be designed to handle different forces. The outer dome, often slightly pointed or taller, is optimized to channel its own weight and environmental loads (like wind or snow) efficiently downwards. The inner dome can be a perfect hemisphere, which is acoustically and aesthetically pleasing, without having to bear the full structural burden. This separation is famously seen in Brunelleschi’s dome for the Florence Cathedral, but the principle was also used in major Islamic domes, like that of the Selimiye Mosque in Turkey. Finally, the space between shells provides access for maintenance and can improve thermal insulation, creating a more stable interior environment.
Key Takeaways
- The horseshoe arch masterfully sacrifices pure vertical efficiency to achieve horizontal stability and rhythmic spatial control, making it a ‘force diffuser’ for expansive arcades.
- Ancient masons designed perfectly compressive arches not with software, but with physical models, most notably the inverted catenary or ‘hanging chain’ method.
- Building tall without steel required a sophisticated toolkit of compressive forms: pointed arches for verticality, buttresses to counter thrust, and double-shell domes to span vast spaces with minimal weight.
How Did Architectural Engineering Solve The Challenge Of Building Tall Structures Without Steel?
Building to monumental heights using only stone, brick, and mortar—materials strong in compression but virtually useless in tension—was one of the greatest challenges for pre-modern architectural engineers. The solution was not a single invention, but the development of a sophisticated toolkit of compressive forms, where each shape was expertly deployed to channel forces safely to the ground. This toolkit represents a profound understanding of structural physics, achieved through centuries of empirical refinement.
The first tool was the pointed arch. As we’ve seen, its near-catenary shape is a “force funnel,” efficiently directing the immense weight of stone vaults downwards into piers and columns, minimizing the outward thrust that would burst the walls of a building. It was the foundational technology that made the soaring naves of Gothic cathedrals possible, a technology honed centuries earlier in the Middle East.
The second tool was the buttress. Since even the pointed arch produced some lateral thrust, an external counterforce was needed. Flying buttresses are essentially external half-arches, catching the outward push of the nave vaults and redirecting it down into the ground. They are the visible expression of the invisible forces at play within the cathedral.
The final crucial tool was the double-shell dome. To span vast, open areas like the crossing of a cathedral or the prayer hall of a mosque, a solid dome would be crushingly heavy. The double-shell design created a lighter, stiffer structure, separating the inner aesthetic ceiling from the outer weather-proof shell and dramatically reducing the dead load. Together, these elements—the pointed arch, the buttress, and the double-shell dome—formed a complete system for mastering compression, allowing builders to defy gravity and create some of the most awe-inspiring structures in human history, all without a single beam of steel.
As you walk through London, from the neo-Gothic arches of St Pancras Station to the V&A’s Islamic Gallery, start to see these historic forms not just as styles, but as brilliant answers to profound engineering questions. The next step for any modern practitioner is to analyse these timeless principles of compressive force and apply them to today’s challenges in sustainable, long-lasting masonry design.