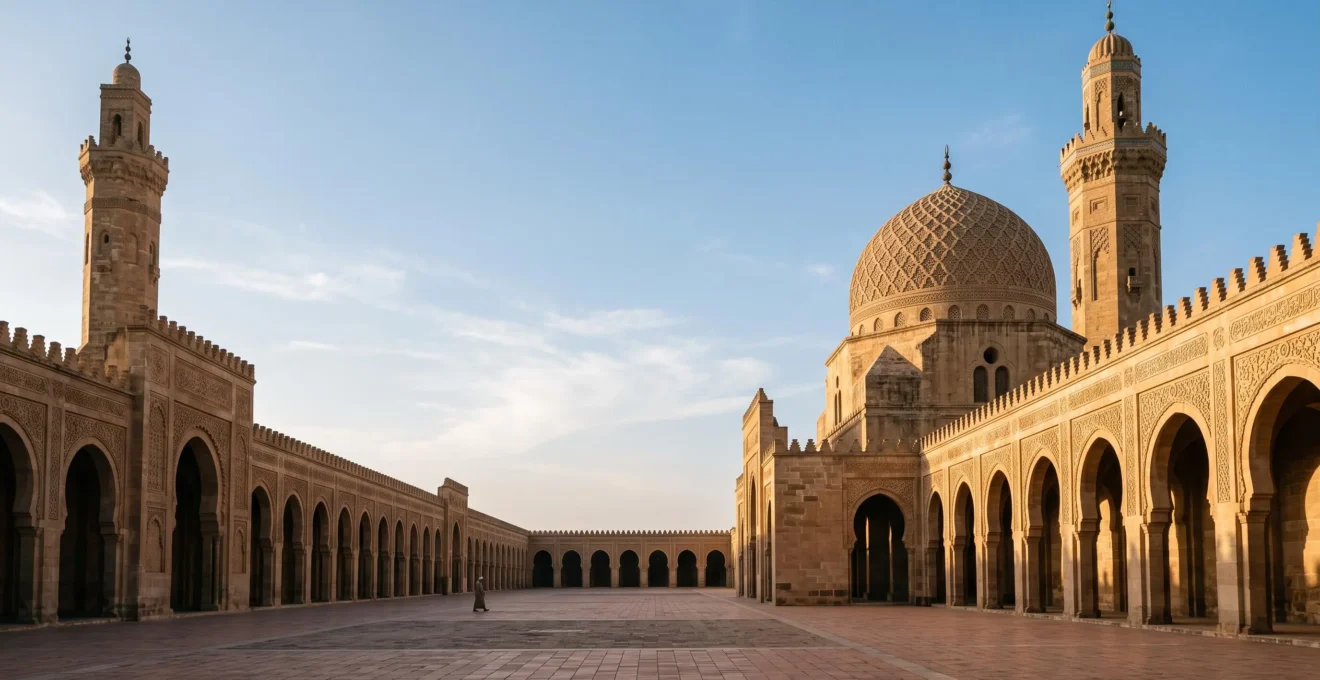
Pre-industrial engineers mastered height not with brute force, but by designing structures that worked exclusively in compression, turning structural necessities into profound aesthetic statements.
- Double-shell designs and vaulted ceilings created stable, large-span structures by efficiently channelling loads through pure compressive paths.
- The geometry of arches (like the horseshoe form) and transitional elements (like muqarnas) were sophisticated solutions for managing thrust lines without calculus or computer modelling.
Recommendation: For modern engineers, analysing these historical methods provides timeless lessons in material efficiency and long-term durability, far surpassing the lifecycle of maintained steel frames.
Standing in London, surrounded by a forest of steel and glass, it is easy to assume that height is a modern invention, a direct consequence of the steel frame. We, as engineers and architects, are trained in the language of tensile strength, moment frames, and finite element analysis. The default assumption is that building tall without steel necessitates impossibly thick, monolithic walls—a solution of brute force rather than structural elegance. This view, however, overlooks a rich history of architectural engineering that achieved monumental scale through a completely different paradigm.
The true genius of pre-modern Arab-Islamic masonry was not brute force. It was a profound, empirically-derived understanding of compressive load paths, where the solution to a structural problem became the aesthetic itself. These builders mastered the art of directing gravity, channelling immense weight through stone and brick in pure compression, a state in which these materials are incredibly strong. They understood that an arch, a vault, or a dome is not just a shape; it is a diagram of forces in equilibrium. This was structural expressionism in its purest form, centuries before the term was coined.
This analysis will deconstruct these methods, not as historical curiosities, but as masterclasses in structural efficiency that hold relevant lessons today. We will explore how double-shell designs created stable height, how load paths were calculated without computers, and how specific forms like the horseshoe arch were both structural and symbolic solutions. This is an engineer’s look into a world that built to last, using principles that are as valid now as they were a millennium ago.
To fully appreciate the ingenuity of these pre-steel structures, this article deconstructs the core engineering principles that made them possible. We will examine the specific techniques, from foundational concepts to the most sophisticated aesthetic expressions of structural logic.
Summary: The Compressive Genius of Pre-Steel Engineering
- Why Does Double-Shell Design Allow Taller Masonry Than Single Walls?
- How Do Engineers Calculate Load Paths Through Arches?
- Masonry Arches or Steel Frames: Which Offers Better 500-Year Longevity?
- The Foundation Settlement Error That Cracks Masterful Domes
- When Should Engineers Choose Vaulting Over Flat Ceilings For Large Halls?
- Why Do Horseshoe Arches Distribute Load More Efficiently Than Standard Rounded Arches?
- How Did Builders Design 60-Meter Domes Without Calculus or Computer Models?
- How Did Horseshoe Arches Transform Load Distribution Into Aesthetic Poetry?
Why Does Double-Shell Design Allow Taller Masonry Than Single Walls?
A single, solid masonry wall becomes exponentially heavier and less stable as it gains height. To reach for the sky, builders needed a more intelligent solution than simply adding mass. The answer was to think of the wall not as a solid barrier but as a structural system. The double-shell design is a prime example of this thinking, creating a composite structure that is lighter, more stable, and more resilient than a monolithic wall of the same height. The logic is similar to a modern I-beam, where material is placed only where it is most effective.
The outer shell provides weather resistance and the primary visual form, while the inner shell defines the interior space. The cavity between them is not dead space; it is a critical component of the system. This space reduces the total mass of the wall, thereby decreasing the load on the foundations. Furthermore, the two shells are often connected by internal ribs or diaphragms, which provide lateral stiffness and prevent the slender walls from buckling. This turns the entire assembly into a cellular, three-dimensional structure. A striking example of this principle in early Islamic architecture is the Great Mosque of Samarra, where the spiralling Malwiya minaret is a 52-metre-high tower built as a ramp winding around a central core, creating a naturally buttressed shell.
The dome’s structural stability is achieved through the innovative use of a double-shelled system, where the inner and outer shells work together to distribute the weight and provide structural support.
– ArchitectureLab editorial team, Dome of the Rock: An Architecture Landmark to Visit in Jerusalem
This approach allows each shell to be relatively thin, but by acting together, they achieve a structural depth and resistance to bending that a single wall of equivalent mass could not. It is a masterful solution for achieving height and enclosing large volumes with maximum material efficiency, demonstrating a sophisticated, intuitive grasp of structural mechanics.
How Do Engineers Calculate Load Paths Through Arches?
Before the advent of calculus and finite element analysis, how did builders predict the flow of forces through an arch with such precision? They relied on a combination of empirical knowledge, passed down through generations, and an intuitive understanding of structural behaviour captured through physical models and geometry. The core principle was to ensure the entire arch remained in compression, avoiding the tensile stresses that masonry cannot handle. This was achieved by carefully shaping the arch so that the thrust line—the path of the compressive force—remained within the middle third of the arch’s depth.
A profound insight, famously articulated by Robert Hooke in the 17th century but understood empirically long before, provides the key. As the research team at Muslim Heritage puts it in their paper, “The story of the arch that never sleeps,” this principle can be elegantly stated.
The arch stands as the load chain hangs.
– Muslim Heritage research team, The story of the arch that never sleeps
This means an inverted catenary curve (the shape a free-hanging chain or rope makes) describes the ideal shape for an arch carrying only its own weight. It is a perfect compression-only form. By using physical models like hanging chains, builders could visually determine the ideal geometry for a given span and height. They would then translate this “tension” model into a “compression” structure of stone. This process of graphical analysis, while not “calculated” in the modern sense, was a highly effective form of structural design, allowing for the creation of stable, efficient arches tailored to specific loading conditions.
Your 5-point plan for analysing a historical masonry arch:
- Geometry & Form: Document the exact curve (e.g., semicircular, pointed, horseshoe), span, and rise to understand its fundamental shape.
- Material & Masonry: Inventory the type and condition of the voussoirs (arch stones), mortar joints, and any signs of material degradation.
- Load Path Tracing: Sketch the theoretical thrust line based on the geometry and estimated loads, then check if it remains within the arch’s structural core.
- Support & Abutment Analysis: Evaluate the mass, condition, and stability of the piers or buttresses designed to resist the arch’s outward lateral thrust.
- Failure Mode Assessment: Inspect for critical indicators of stress, such as cracks at the crown or haunches (hinge formation), settlement, or spreading of the abutments.
Masonry Arches or Steel Frames: Which Offers Better 500-Year Longevity?
From a modern perspective, a steel frame appears to be the pinnacle of structural durability. However, this durability is entirely dependent on continuous maintenance. Steel is vulnerable to corrosion, and its protective coatings—paint, galvanization—have a finite lifespan. Once corrosion begins, it can compromise the structure’s integrity from within. Masonry, particularly ancient lime-mortar-based masonry, presents a fascinatingly different paradigm of longevity. It is not an inert material but one that possesses a remarkable capacity for autogenous self-healing.
This phenomenon, largely absent in modern cement and entirely absent in steel, is key to the multi-century lifespan of historic structures. Research into this process has shown its remarkable effectiveness. Unlike steel, which fatigues and corrodes, lime mortar can actively repair itself. The mechanism is beautifully simple: atmospheric water and carbon dioxide penetrate micro-cracks that form under load. This process dissolves free lime (calcium hydroxide) within the mortar, which then migrates with the water into the cracks. As the water evaporates, the lime recrystallises as calcite (calcium carbonate), effectively “healing” the fissure and restoring structural continuity. Studies have even quantified this effect, with simulations of autogenous self-healing showing significant recovery in mechanical properties.
For a structure designed to last 500 years, this is a game-changer. A steel frame requires a 500-year commitment to inspection and maintenance to combat inevitable corrosion. A well-designed lime-mortar masonry structure, on the other hand, has a built-in mechanism for dealing with the minor stresses and strains of time. While it is not immune to large-scale failure, its ability to self-repair at a micro-level gives it a resilience and inherent longevity that modern materials struggle to match without constant human intervention. The Roman aqueducts and cathedrals that still stand are a testament to this principle.
The Foundation Settlement Error That Cracks Masterful Domes
A dome, for all its structural elegance, is brutally unforgiving of foundation movement. As a monolithic, three-dimensional shell structure, it is designed to work in pure compression. However, its stability relies on the absolute integrity of its base. The moment one part of its supporting drum or piers settles more than another—a phenomenon known as differential settlement—the dome’s perfect state of equilibrium is broken. This movement induces tensile and shear stresses that masonry is ill-equipped to handle, leading to the characteristic cracks that plague many historic domes.
Imagine a masterfully built dome resting on a continuous ring foundation. If the soil beneath one side of the ring is slightly more compressible than the other, that side will settle further. This subtle shift forces the dome to bend and stretch, opening up tensile cracks, typically radiating from the crown or appearing as vertical fissures in the supporting drum. The engineers of these structures were acutely aware of this risk. Their solution was not sophisticated soil mechanics, but massive, and often deep, foundations designed to distribute the immense loads over a wide area, minimising the bearing pressure on the soil. They sought to create an unyielding platform upon which to build.
In many cases, the entire structure was built on a vast, continuous mat or raft foundation, ensuring that if any settlement occurred, it would be uniform across the entire footprint, preventing the deadly differential movement. When building on less-than-ideal ground, they would employ techniques like driving timber piles into the soil to increase its bearing capacity. The success or failure of a great dome often lay hidden, metres below ground. An error in assessing the ground conditions, or an unforeseen change in the water table, could doom the most perfectly constructed dome to a slow, cracking failure centuries later.
When Should Engineers Choose Vaulting Over Flat Ceilings For Large Halls?
For an engineer working with masonry, the decision to use vaulting over a flat ceiling is not an aesthetic choice, but a fundamental structural one driven by the desire to span a large, open space. A flat ceiling, in structural terms, is a beam. To span a void, a beam must resist bending, which induces compression in its top surface and—crucially—tension in its bottom surface. While stone and brick are exceptionally strong in compression, they are notoriously weak in tension. Therefore, creating a wide, flat masonry ceiling is almost a physical impossibility without a dense grid of supporting columns, as seen in hypostyle halls.
Vaulting is the ingenious solution to this problem. A vault, whether a simple barrel vault or a complex ribbed groin vault, is essentially an arch extruded or rotated through space. It works entirely in compression. It bypasses the problem of tensile weakness by channelling the roof’s weight and its own self-weight outwards and downwards along its curved surface. These compressive forces are then collected and directed into specific, reinforced points: the walls, piers, or buttresses. This allows for the creation of vast, uninterrupted interior spaces that would be unthinkable with flat masonry construction.
Furthermore, vaulting is incredibly material-efficient. A thin, curved shell of a vault can span a much larger area than a solid, flat slab of the same thickness, because it uses its geometric form to provide strength. This means less weight, which in turn means less load on the foundations. The choice for an ancient engineer was clear: if the goal was to create a grand, expansive hall for a mosque, a cathedral, or a palace, vaulting was not just an option; it was the only structurally viable and efficient method to achieve it. The flat ceiling was reserved for smaller, domestic-scale rooms where short timber or stone lintels could suffice.
Why Do Horseshoe Arches Distribute Load More Efficiently Than Standard Rounded Arches?
The visual distinctiveness of the horseshoe arch, with its curve extending beyond a semicircle, often leads to the assumption that its function is “mainly decoration,” as one source suggests. From a purely structural standpoint, this is a misconception that overlooks its subtle but significant engineering advantages. While a standard semicircular arch is a highly efficient form, the horseshoe arch modifies the distribution of loads in a way that can be beneficial, particularly in the context of the tall, relatively slender structures seen in Umayyad architecture.
The key is how the arch’s geometry interacts with the thrust line. In a standard semicircular arch, the lateral thrust is highest at the springing point (where the arch begins). The horseshoe arch, by continuing its curve inwards, moves the point of greatest curvature—and thus the greatest concentration of stress—upwards, away from the impost where it rests on the column. This has the effect of distributing the thrust more vertically onto the pier or column below. While it doesn’t eliminate lateral thrust, it can reduce its outward component, allowing for more slender supporting elements. This is precisely what was needed in the Great Mosque of Córdoba, where builders had to achieve monumental height using short, recycled Roman columns.
The double-tiered arch system of the Great Mosque of Córdoba
The solution in Córdoba’s hypostyle hall was revolutionary. As detailed in an analysis by Illustrarch on the Great Mosque of Córdoba, the builders stacked a second, semicircular arch on top of the lower horseshoe arch. The lower horseshoe arches act primarily as structural ties, bracing the columns against each other, while the wider upper arches carry the actual timber roof load. This system allowed them to nearly double the ceiling height using columns that were originally under three metres tall, creating a self-balancing, infinitely repeatable structural module.
The lower arch’s shape wasn’t arbitrary; its horseshoe form created a visually lighter and more open feel while effectively acting as a buttress for its neighbours, turning the entire arcade into an interconnected web of balanced forces.
As the image of the repeating arches suggests, the visual rhythm is a direct expression of this structural equilibrium. The form is not merely decorative; it is the elegant solution to a complex engineering problem.
How Did Builders Design 60-Meter Domes Without Calculus or Computer Models?
Spanning a vast space with a dome is one of the greatest challenges in structural engineering. An even greater challenge is the transition from the square or octagonal base of the building to the circular base of the dome itself. This geometric problem is also a structural one: how to transfer the immense, continuous load of the circular dome onto the discrete points of the square supporting structure below. The brilliant solution developed and perfected in Arab-Islamic architecture is the muqarnas.
Often mistaken for purely ornamental stalactite-like carvings, muqarnas are in fact a highly sophisticated, three-dimensional evolution of the simpler “squinch”—a small arch built across the corner of a square. As the Smarthistory team notes in their introduction to the topic, “These stacks of squinches helped to distribute the weight of the dome even better than one squinch could.” This is the essence of muqarnas. They are not a single element, but a complex, cellular structure of tiered niches and brackets. Each small cell catches a fraction of the dome’s load and breaks it down, transferring the force downwards and outwards in a cascade of manageable steps.
This system allows for a gradual, visually stunning transition from the straight lines of the walls to the perfect circle of the dome. From an engineering perspective, the muqarnas corbel out from the corners, with each successive layer projecting further, effectively transforming the square into an octagon, then a 16-sided polygon, and so on, until the shape is close enough to a circle to serve as a base for the dome. This intricate honeycomb of small vaults and arches diffuses the concentrated loads from the dome’s base, preventing the crushing stress that would occur if the dome were placed directly on the corners of the square. It is a masterpiece of empirical geometry, solving a complex structural problem with a solution of breathtaking beauty.
Key takeaways
- Structural success in pre-steel architecture was achieved by designing for pure compression, avoiding the tensile stresses that masonry cannot withstand.
- Complex forms like double-shell walls, muqarnas, and vaulted ceilings were not decorative choices but sophisticated engineering solutions for stability, span, and load distribution.
- The longevity of historic masonry, aided by phenomena like the autogenous self-healing of lime mortar, offers a powerful counterpoint to the maintenance-dependent durability of modern steel frames.
How Did Horseshoe Arches Transform Load Distribution Into Aesthetic Poetry?
The ultimate achievement of this architectural tradition was not just solving structural problems, but the complete fusion of the solution with the aesthetic and spiritual experience of the space. There was no distinction between what was structurally necessary and what was beautiful. The structure *was* the beauty. The hypostyle hall of the Great Mosque of Córdoba is perhaps the most sublime example of this principle, where the repeating horseshoe arches transcend their engineering function to become what one writer calls a forest of “petrified leaves.”
This “aesthetic poetry” is not an applied decoration; it is the direct visual result of the structural system. The endless repetition of the double-tiered arches creates a “dematerialized visual field,” an architectural experience where the sense of boundary and limit dissolves. The grid of columns and arches generates a feeling of infinite, rhythmic space. A visitor’s vantage point is never fixed or final; every step reveals new perspectives through the forest of columns, with light and shadow playing across the alternating red brick and white stone voussoirs. The visual rhythm of the arches directly mirrors the structural rhythm of balanced forces.
This is the essence of structural expressionism. The architecture makes its method of construction and stability manifest. The viewer is invited to ‘read’ the flow of forces in the building’s form. The elegance of the horseshoe curve, the lightness of the double arches, the vastness of the hall—all these aesthetic qualities are born directly from the engineering necessities of spanning a large space with limited materials. The builders transformed the physics of load distribution into a profound spiritual and visual experience. The poetry is not in spite of the engineering; the poetry *is* the engineering, made visible.
The next time you assess a heritage structure or design a new one, consider these timeless principles of compressive strength. They offer lessons in longevity, material efficiency, and elegance that steel alone cannot teach, reminding us that the most profound engineering is often that which is seamlessly integrated with human experience.